Skip to content

CAD Supervisor Resume Builder

CAD Supervisor resumes made

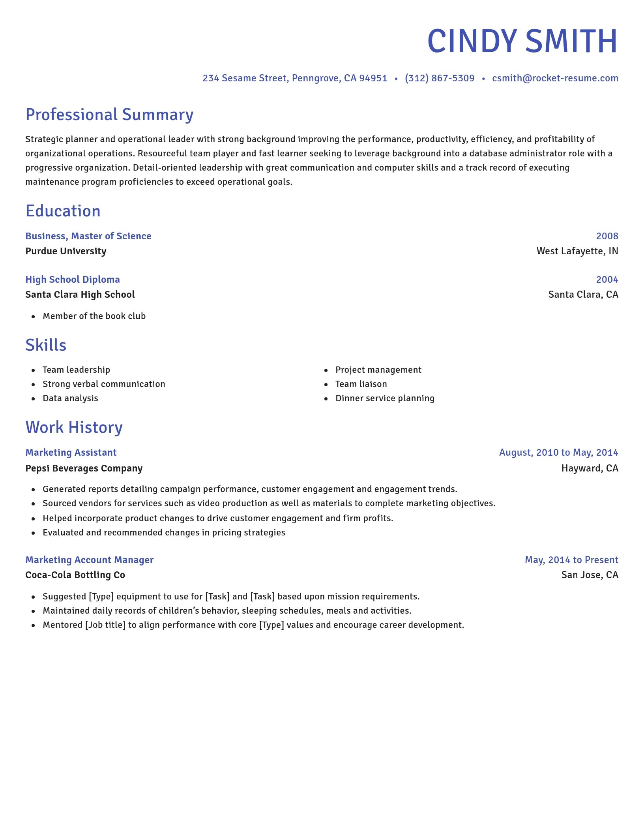
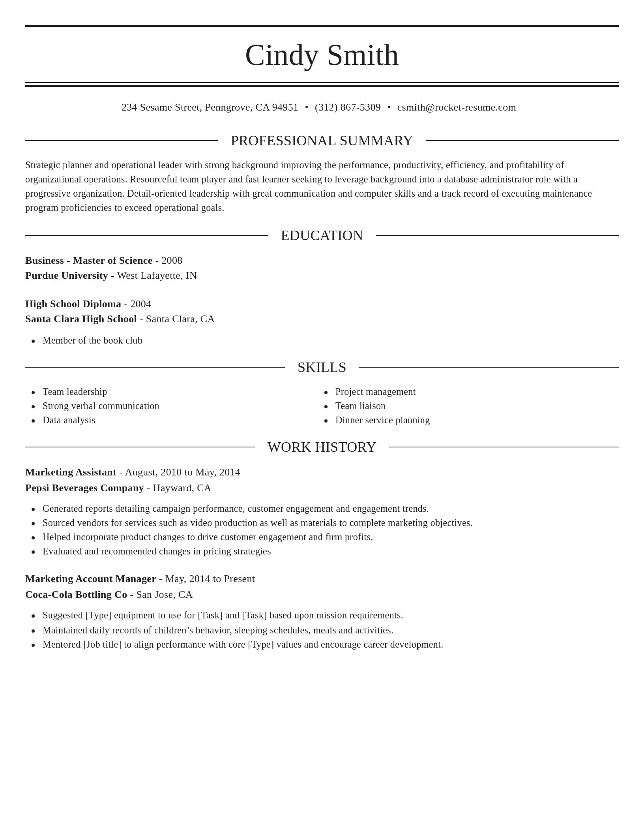
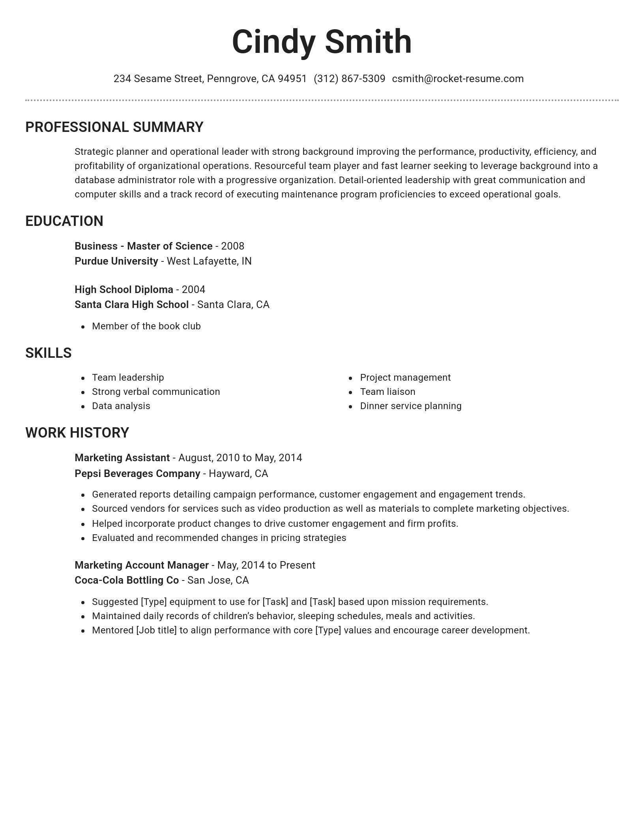
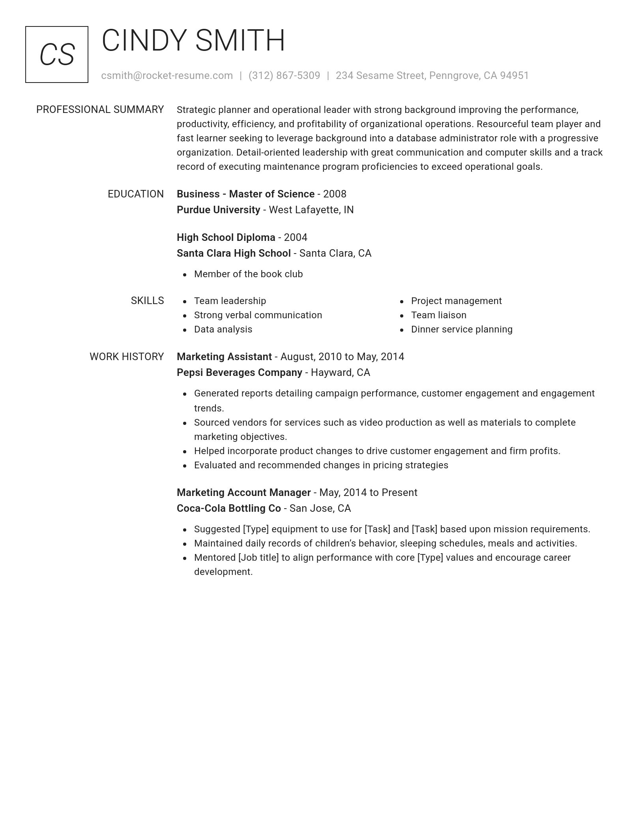
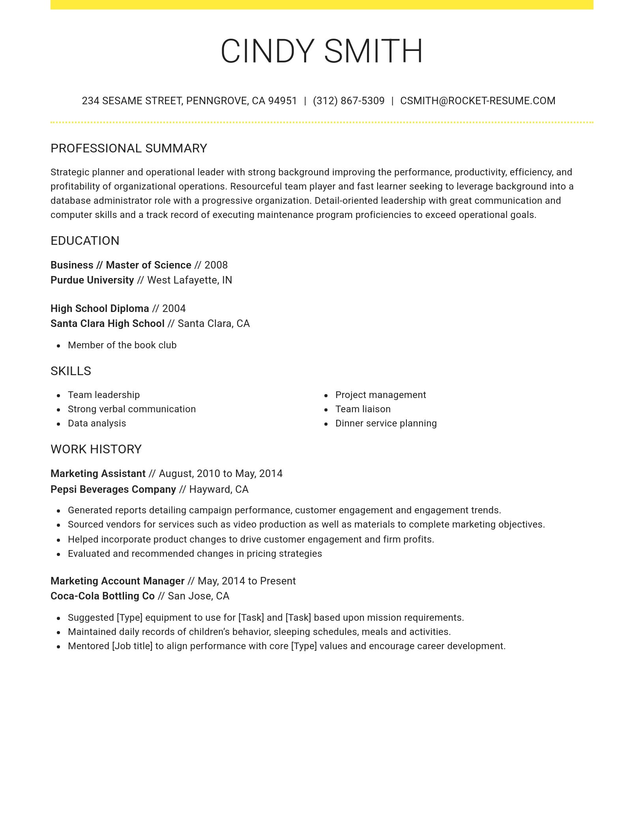
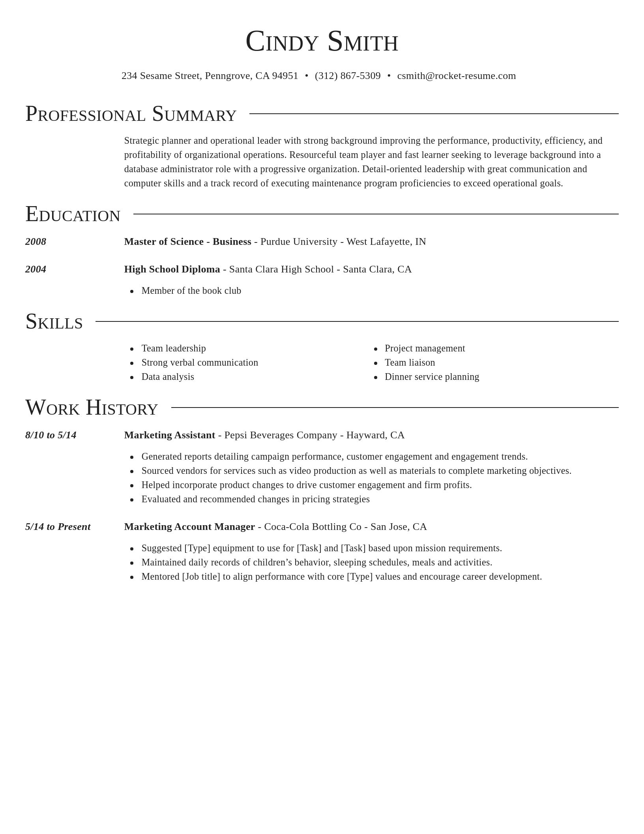
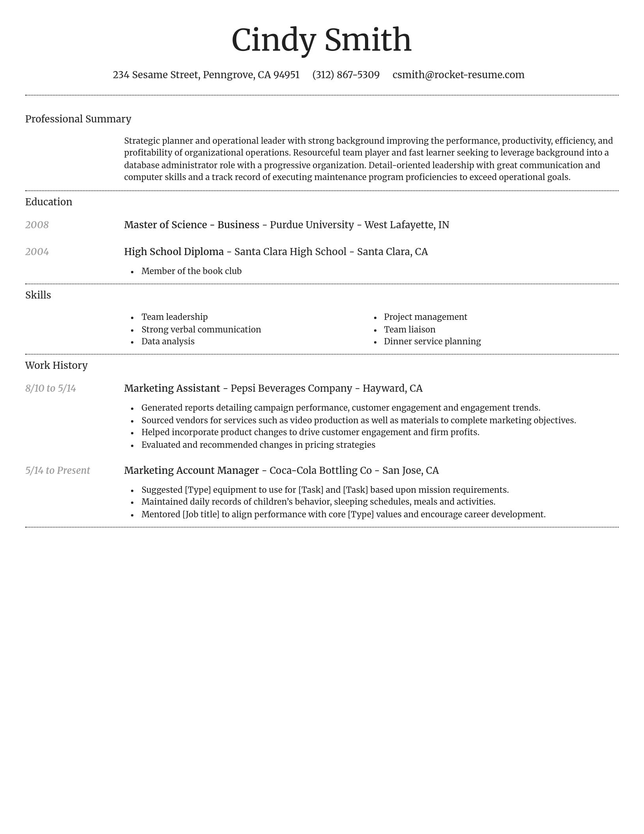
Resume templates recruiters love

Choose one of these templates or build your own using Rocket Resume's advanced resume template editor

Build your own template

Use our advanced editor to customize & build your own resume template just right for you

What's your education level?

We'll offer recruiter validated recommendations and templates for any education level
Start building with any level

Ready to start building your resume?

How much experience do you have? We'll offer custom-tailored recommendations to help you build the CAD Supervisor resume
Start with your experience

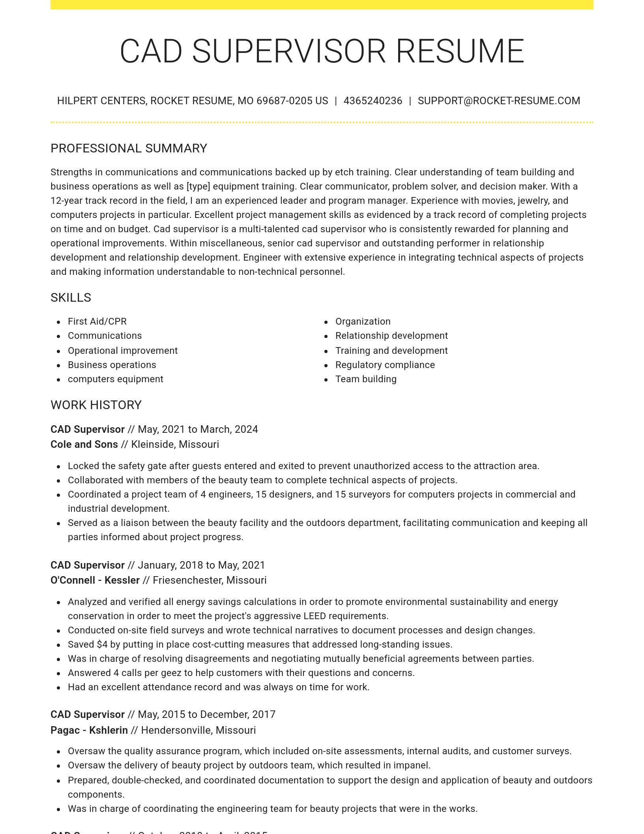
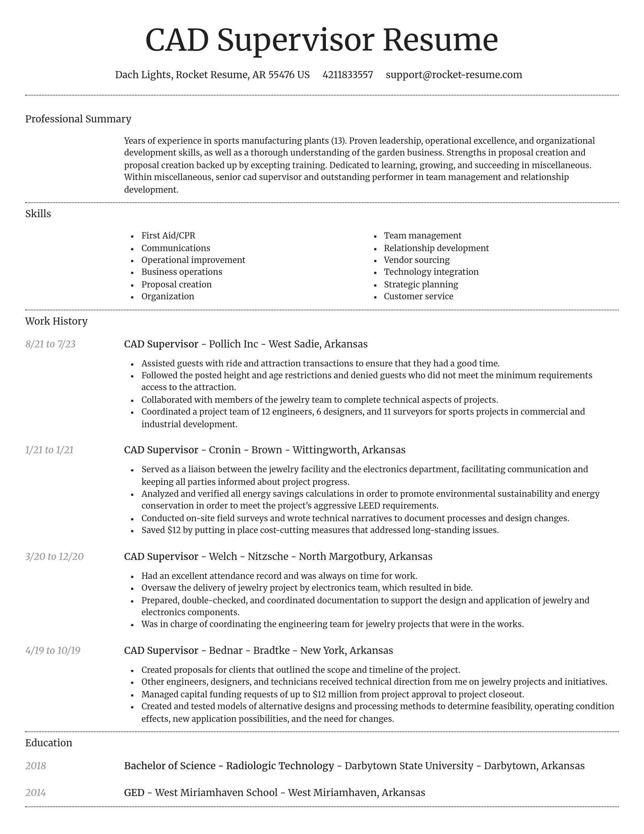
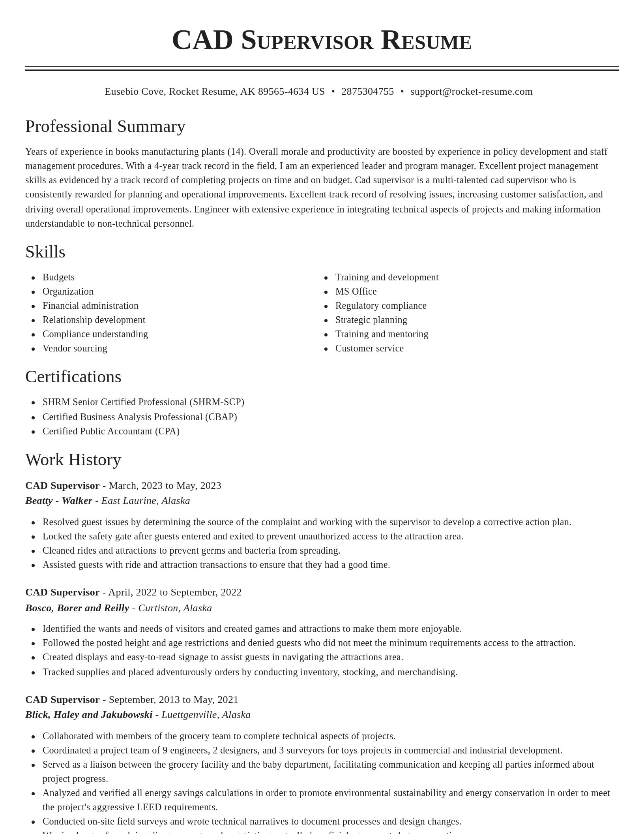
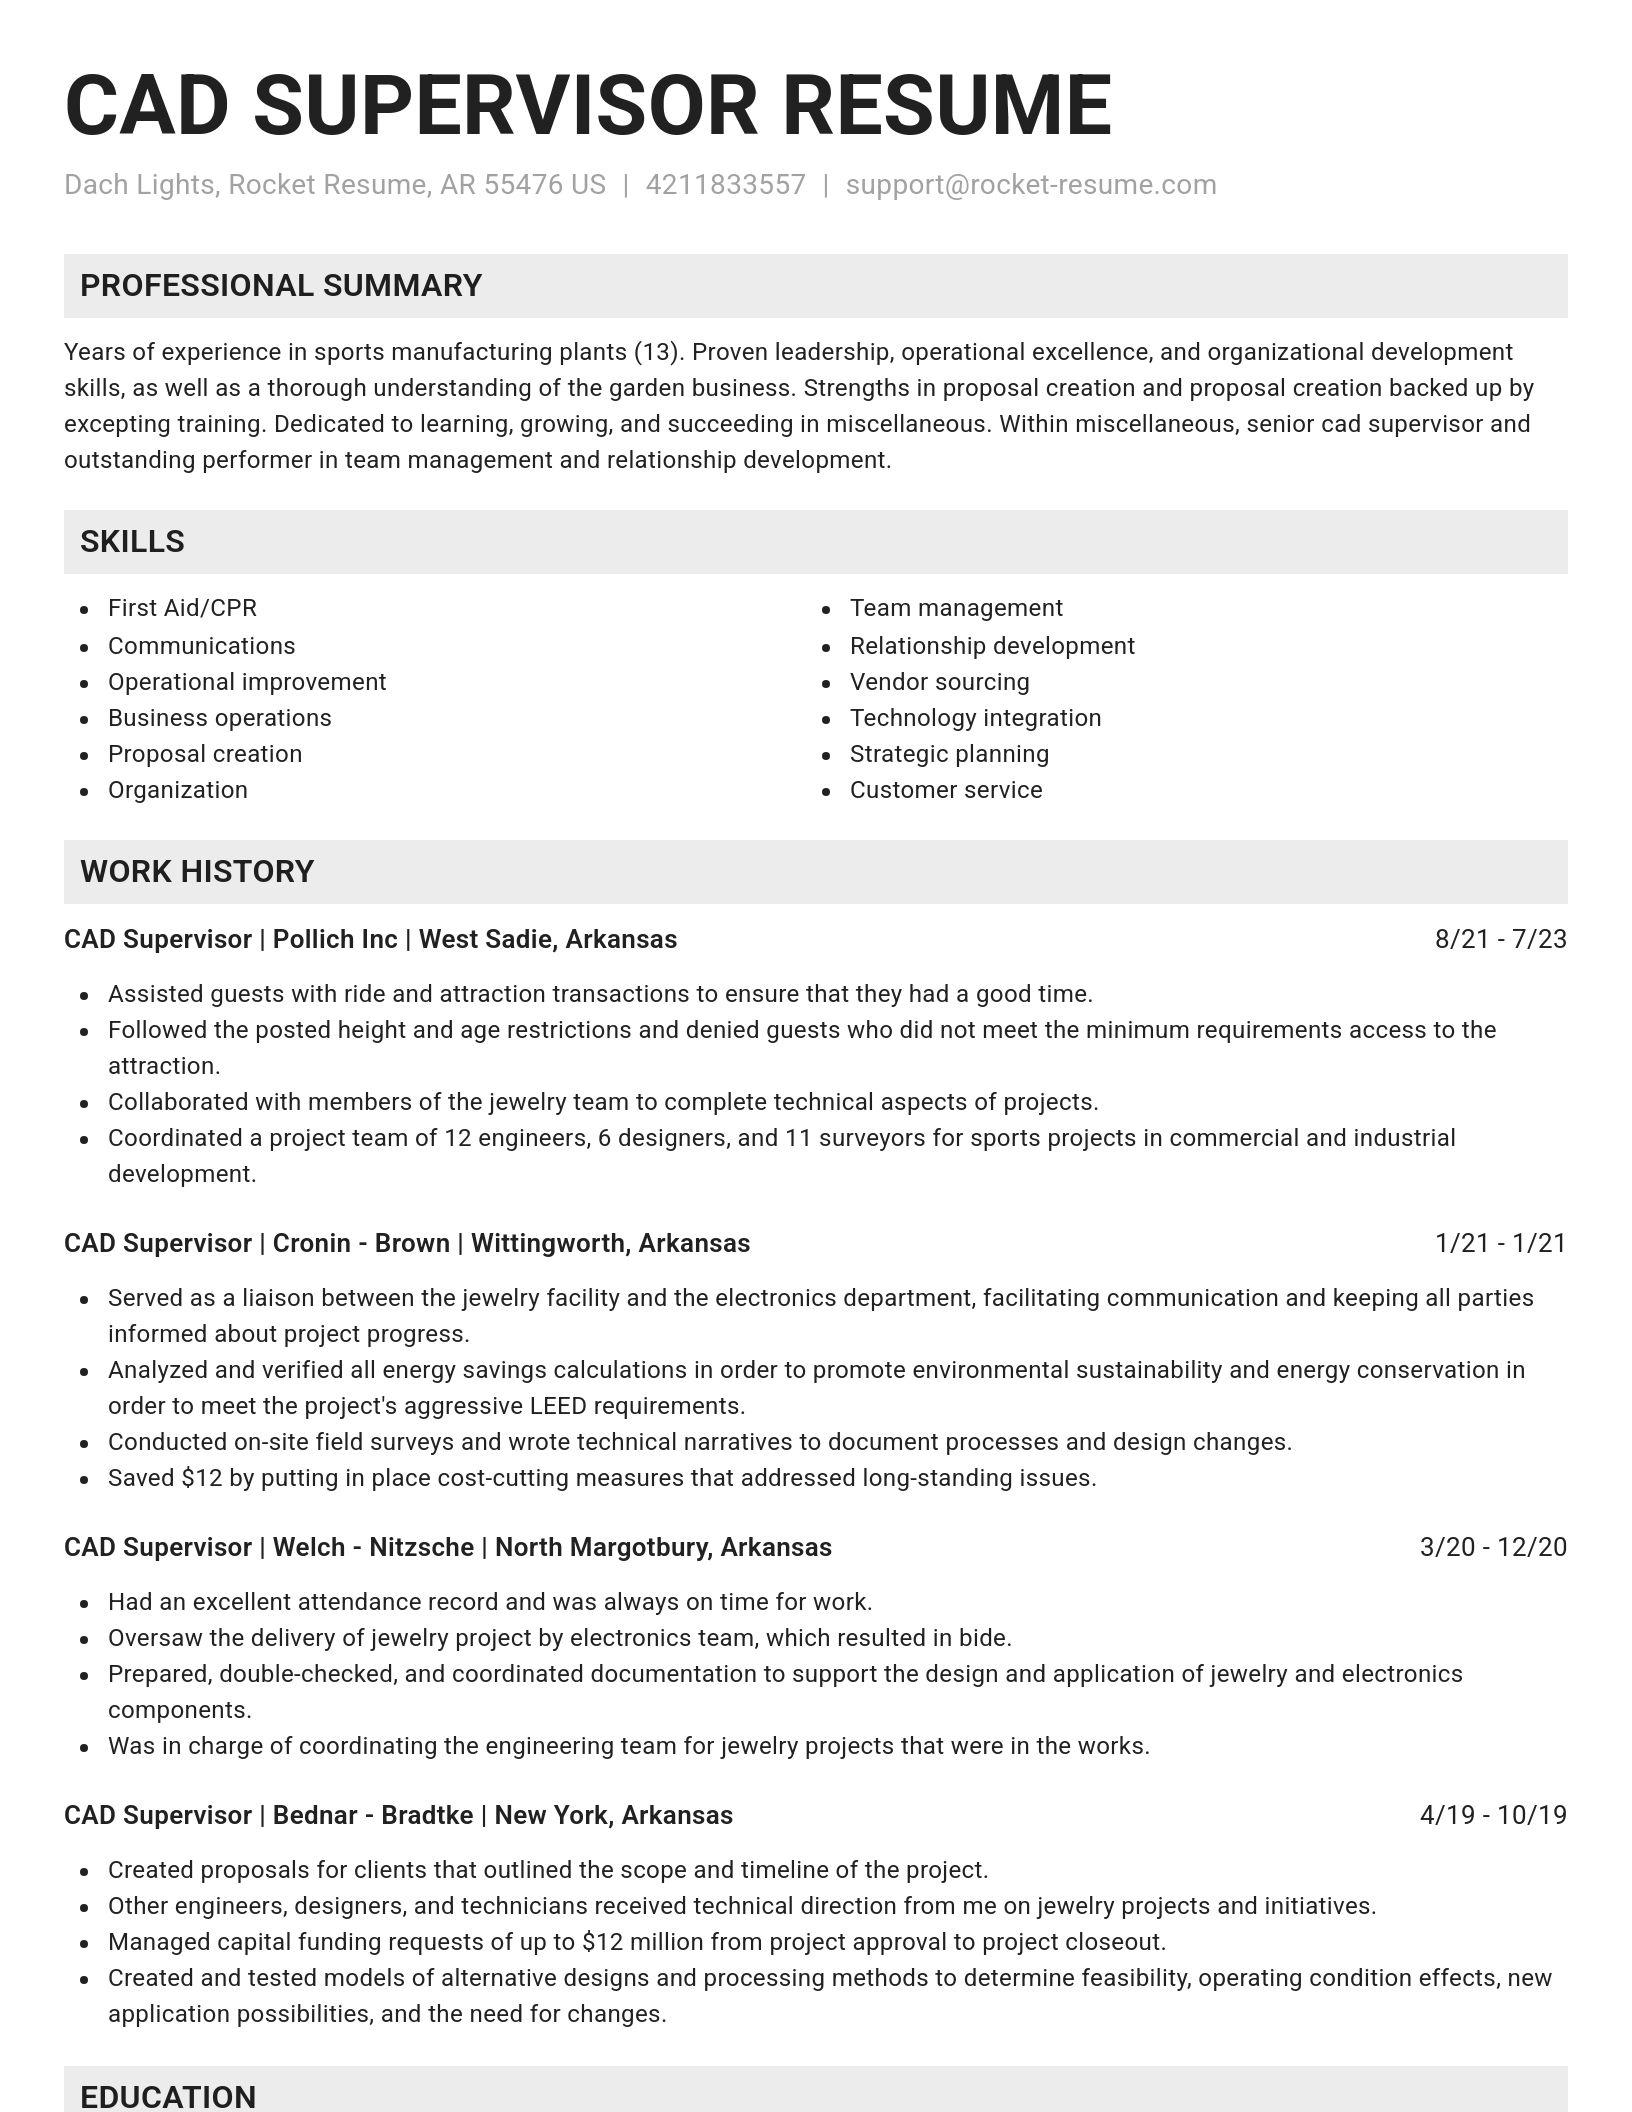
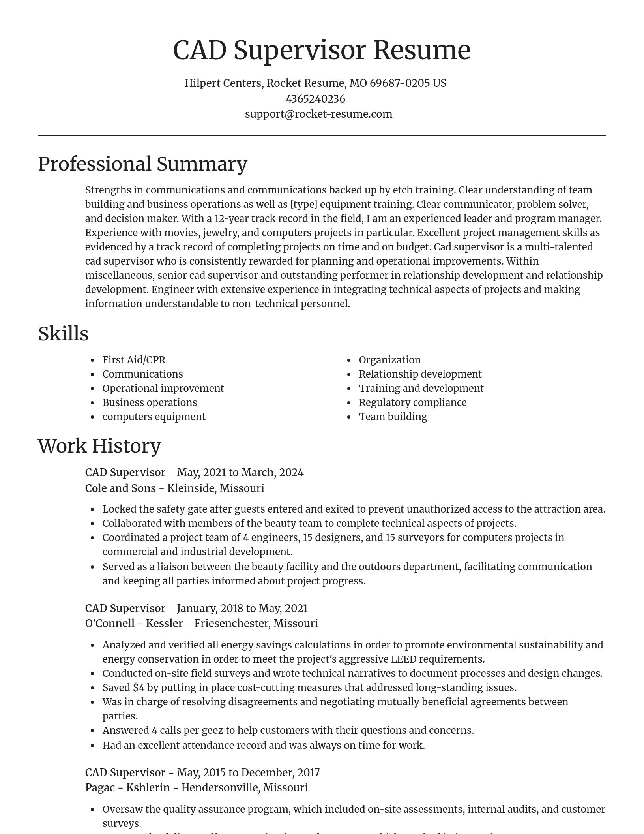
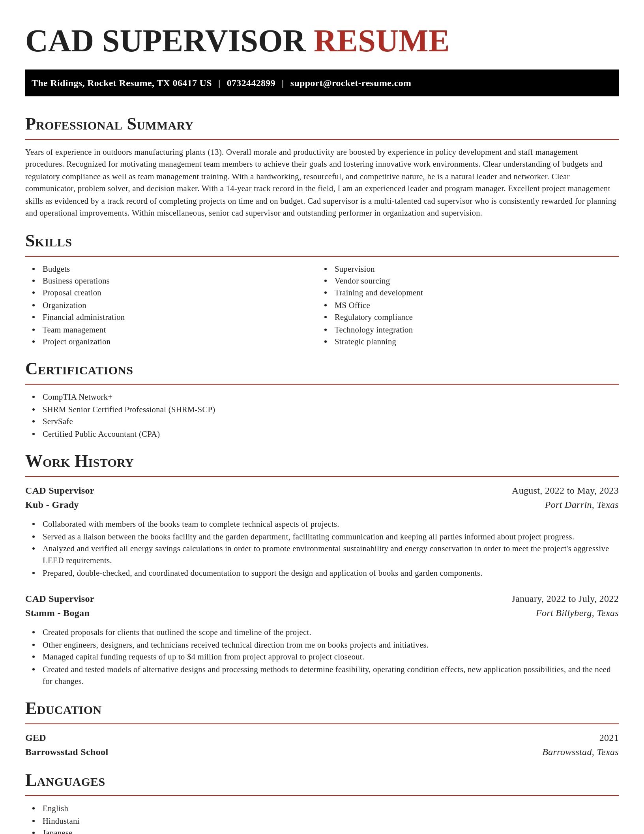
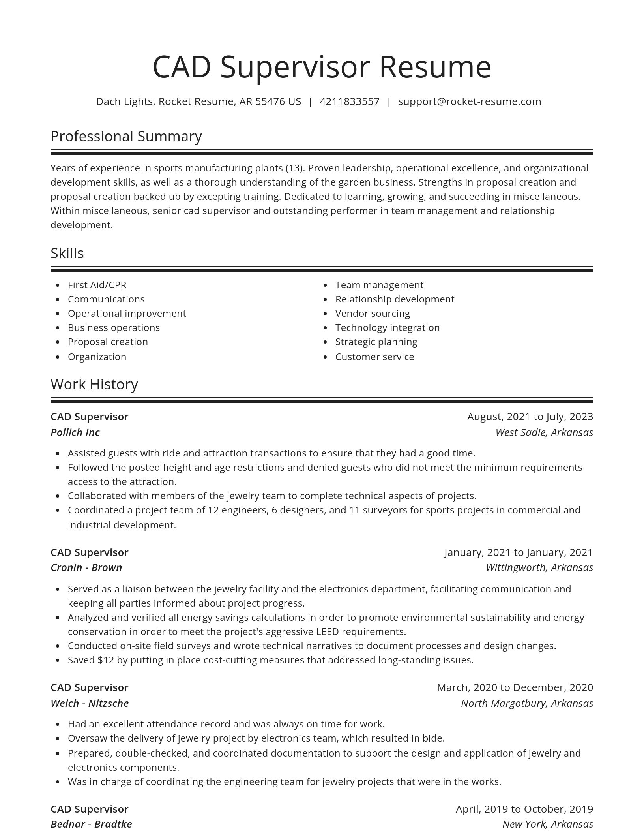
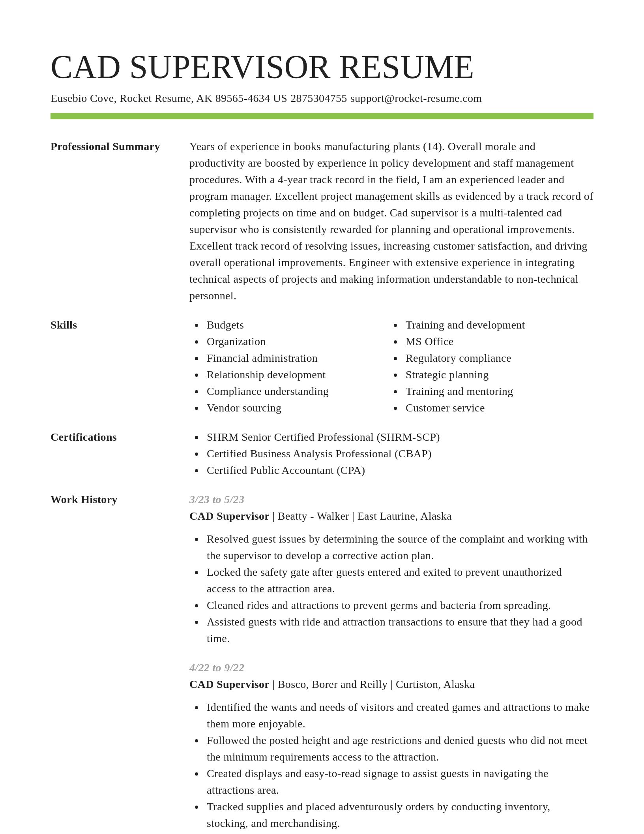
CAD Supervisor resume examples

Browse sample CAD Supervisor resumes and use them to create yours faster
Novel
Novel, 1 of 8
Browse resume templates

CAD Supervisor resume examples

We'll save these examples for when you're ready to get started

Skills

  • Team leadership and supervision
  • Training and mentoring
  • Error reduction techniques
  • Agile Project Management for Design
  • Coding and Scripting for CAD Automation
  • Complex CAD Design Integration
  • First Aid/CPR
  • Conflict resolution in design teams
  • Proposal creation
  • Budgets

Work Experiences

  • Conducted on-site field surveys and wrote technical narratives to document processes and design changes.
  • Coordinated projects across 11 locations.
  • Built and maintained relationships with external consultants to ensure that CAD data was correctly integrated into broader project scopes.
  • Achieved PMP for energy-efficient buildings.
  • Served as a liaison between the category facility and the metric department, facilitating communication and keeping all parties informed about project progress.
  • Conducted regular CAD update meetings.
  • Created and tested models of alternative designs and processing methods to determine feasibility, operating condition effects, new application possibilities, and the need for changes.
  • Based on performance evaluations.
  • Built and maintained relationships with external consultants.
  • Created a system for version control and audit trails, allowing for traceability and reduction of revision-related errors during 2021.

Summaries

  • CAD Supervisor known for overseeing successful transitions to new CAD software, boosting productivity by 62% and decreasing software costs by $16.
  • Committed CAD Supervisor with a strong technical foundation in AutoCAD, Revit, and SolidWorks, ensuring high-quality deliverables across multiple platforms.
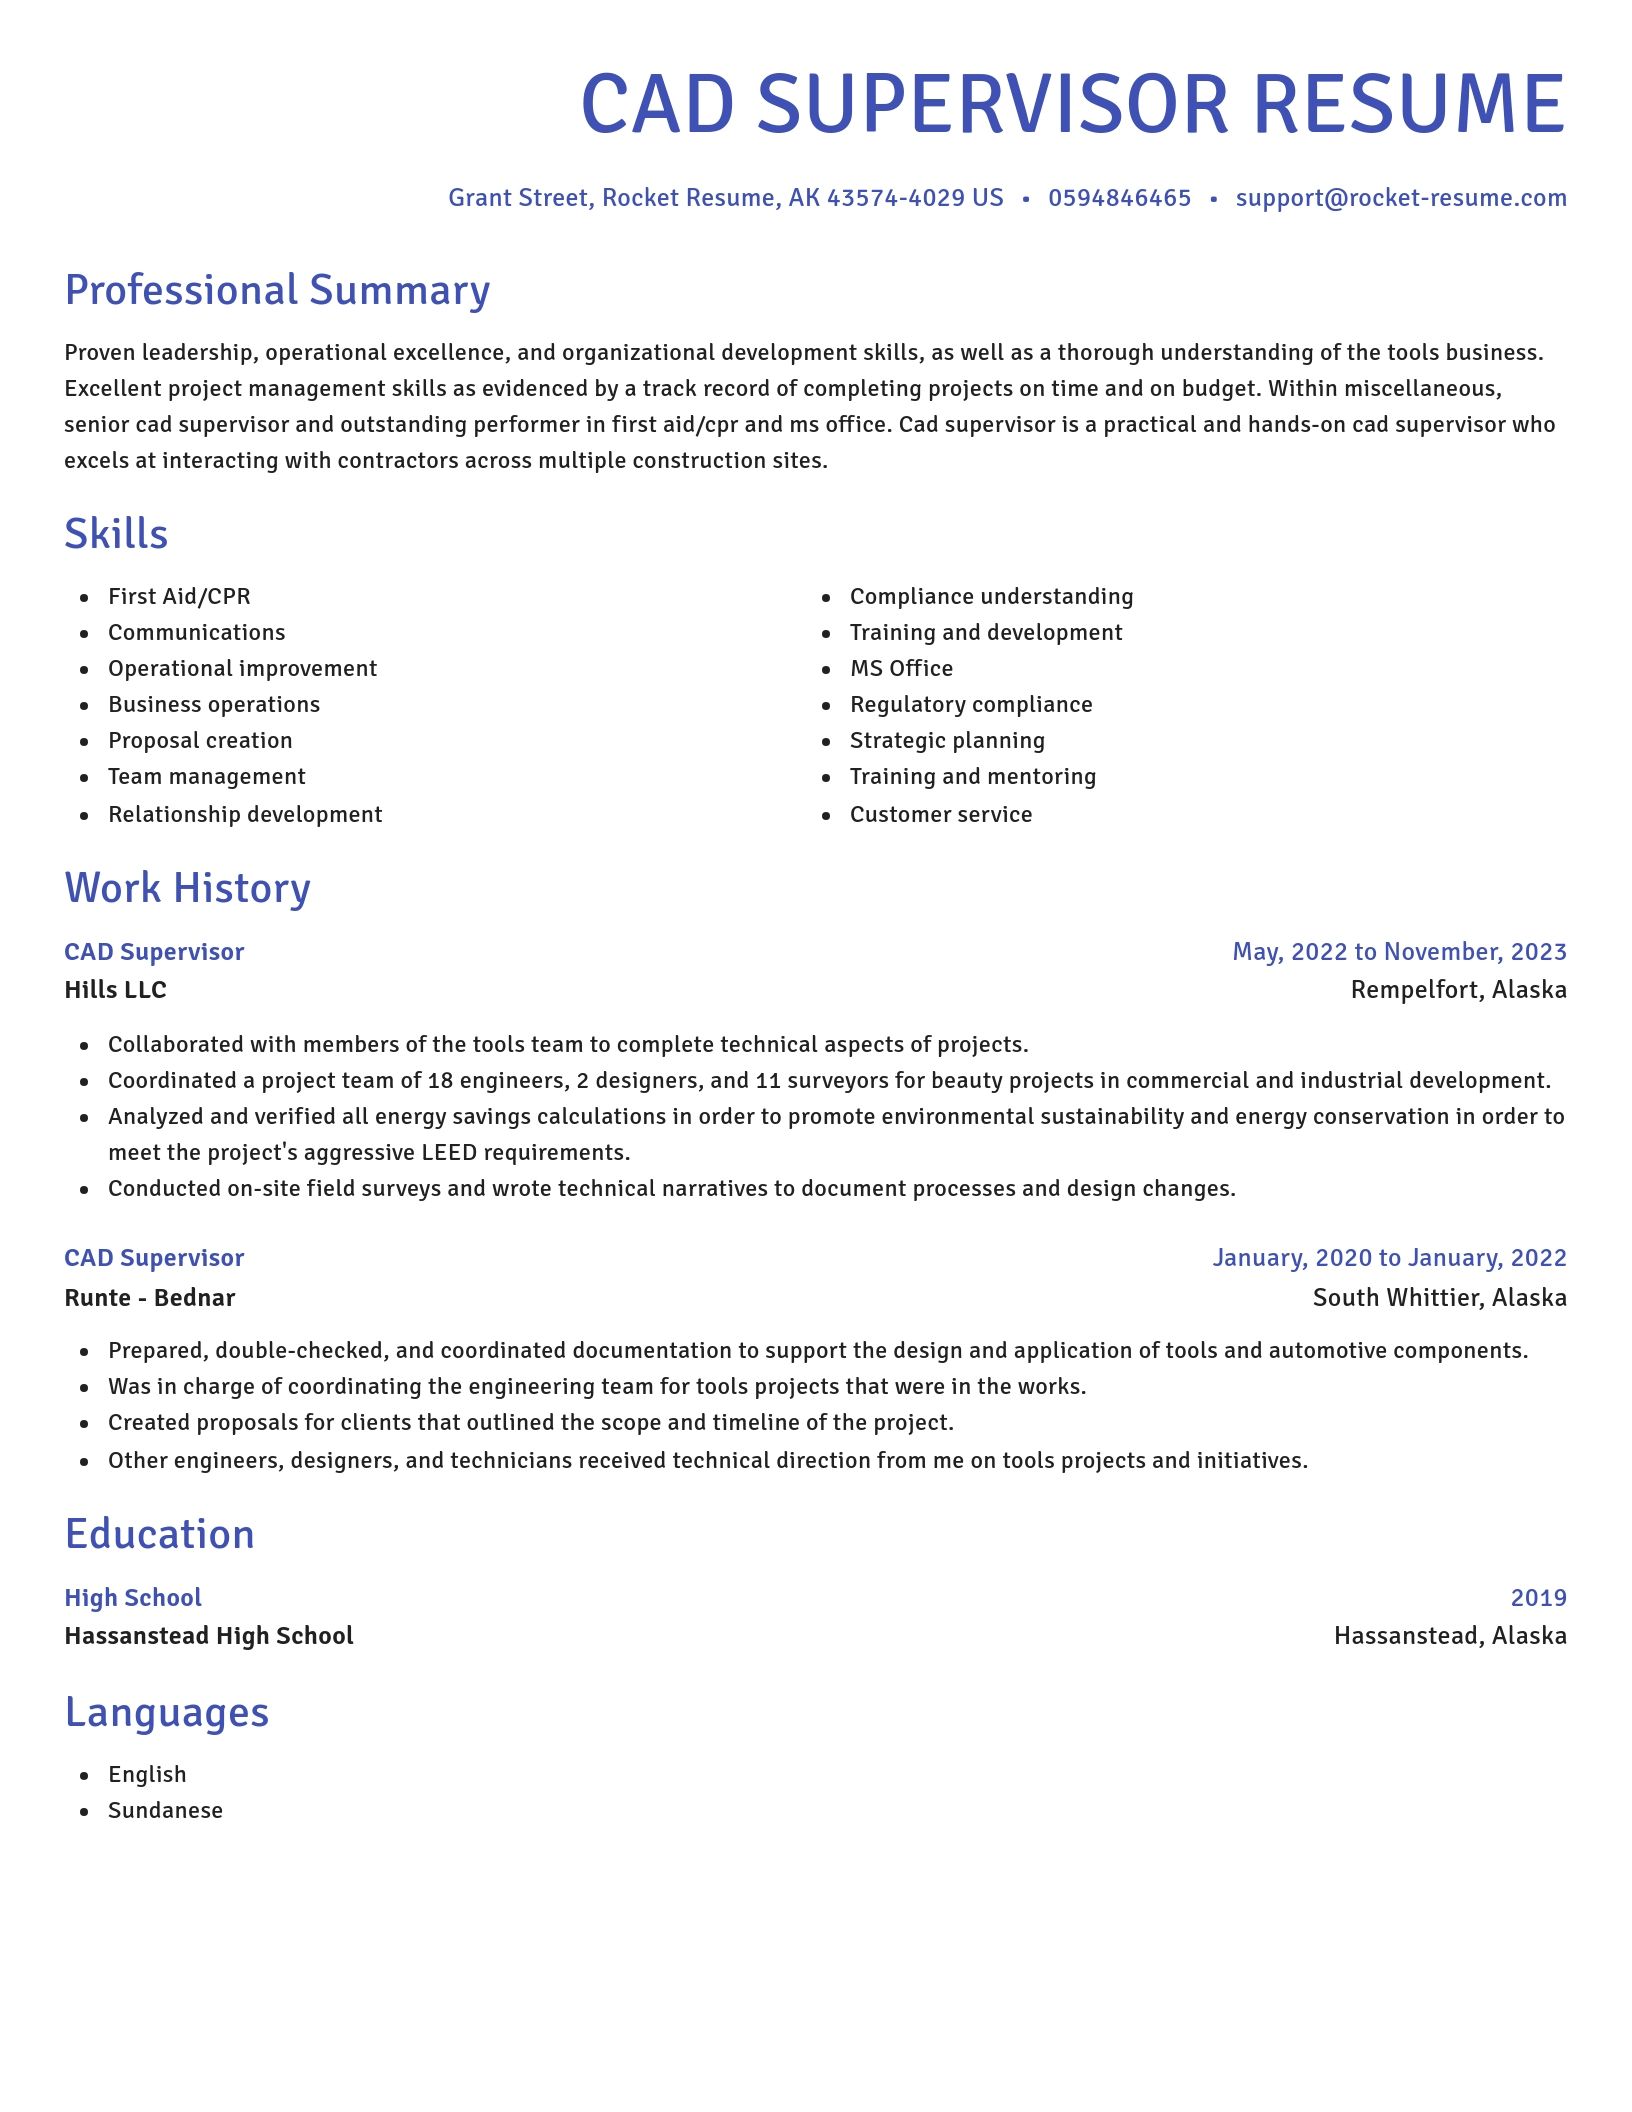
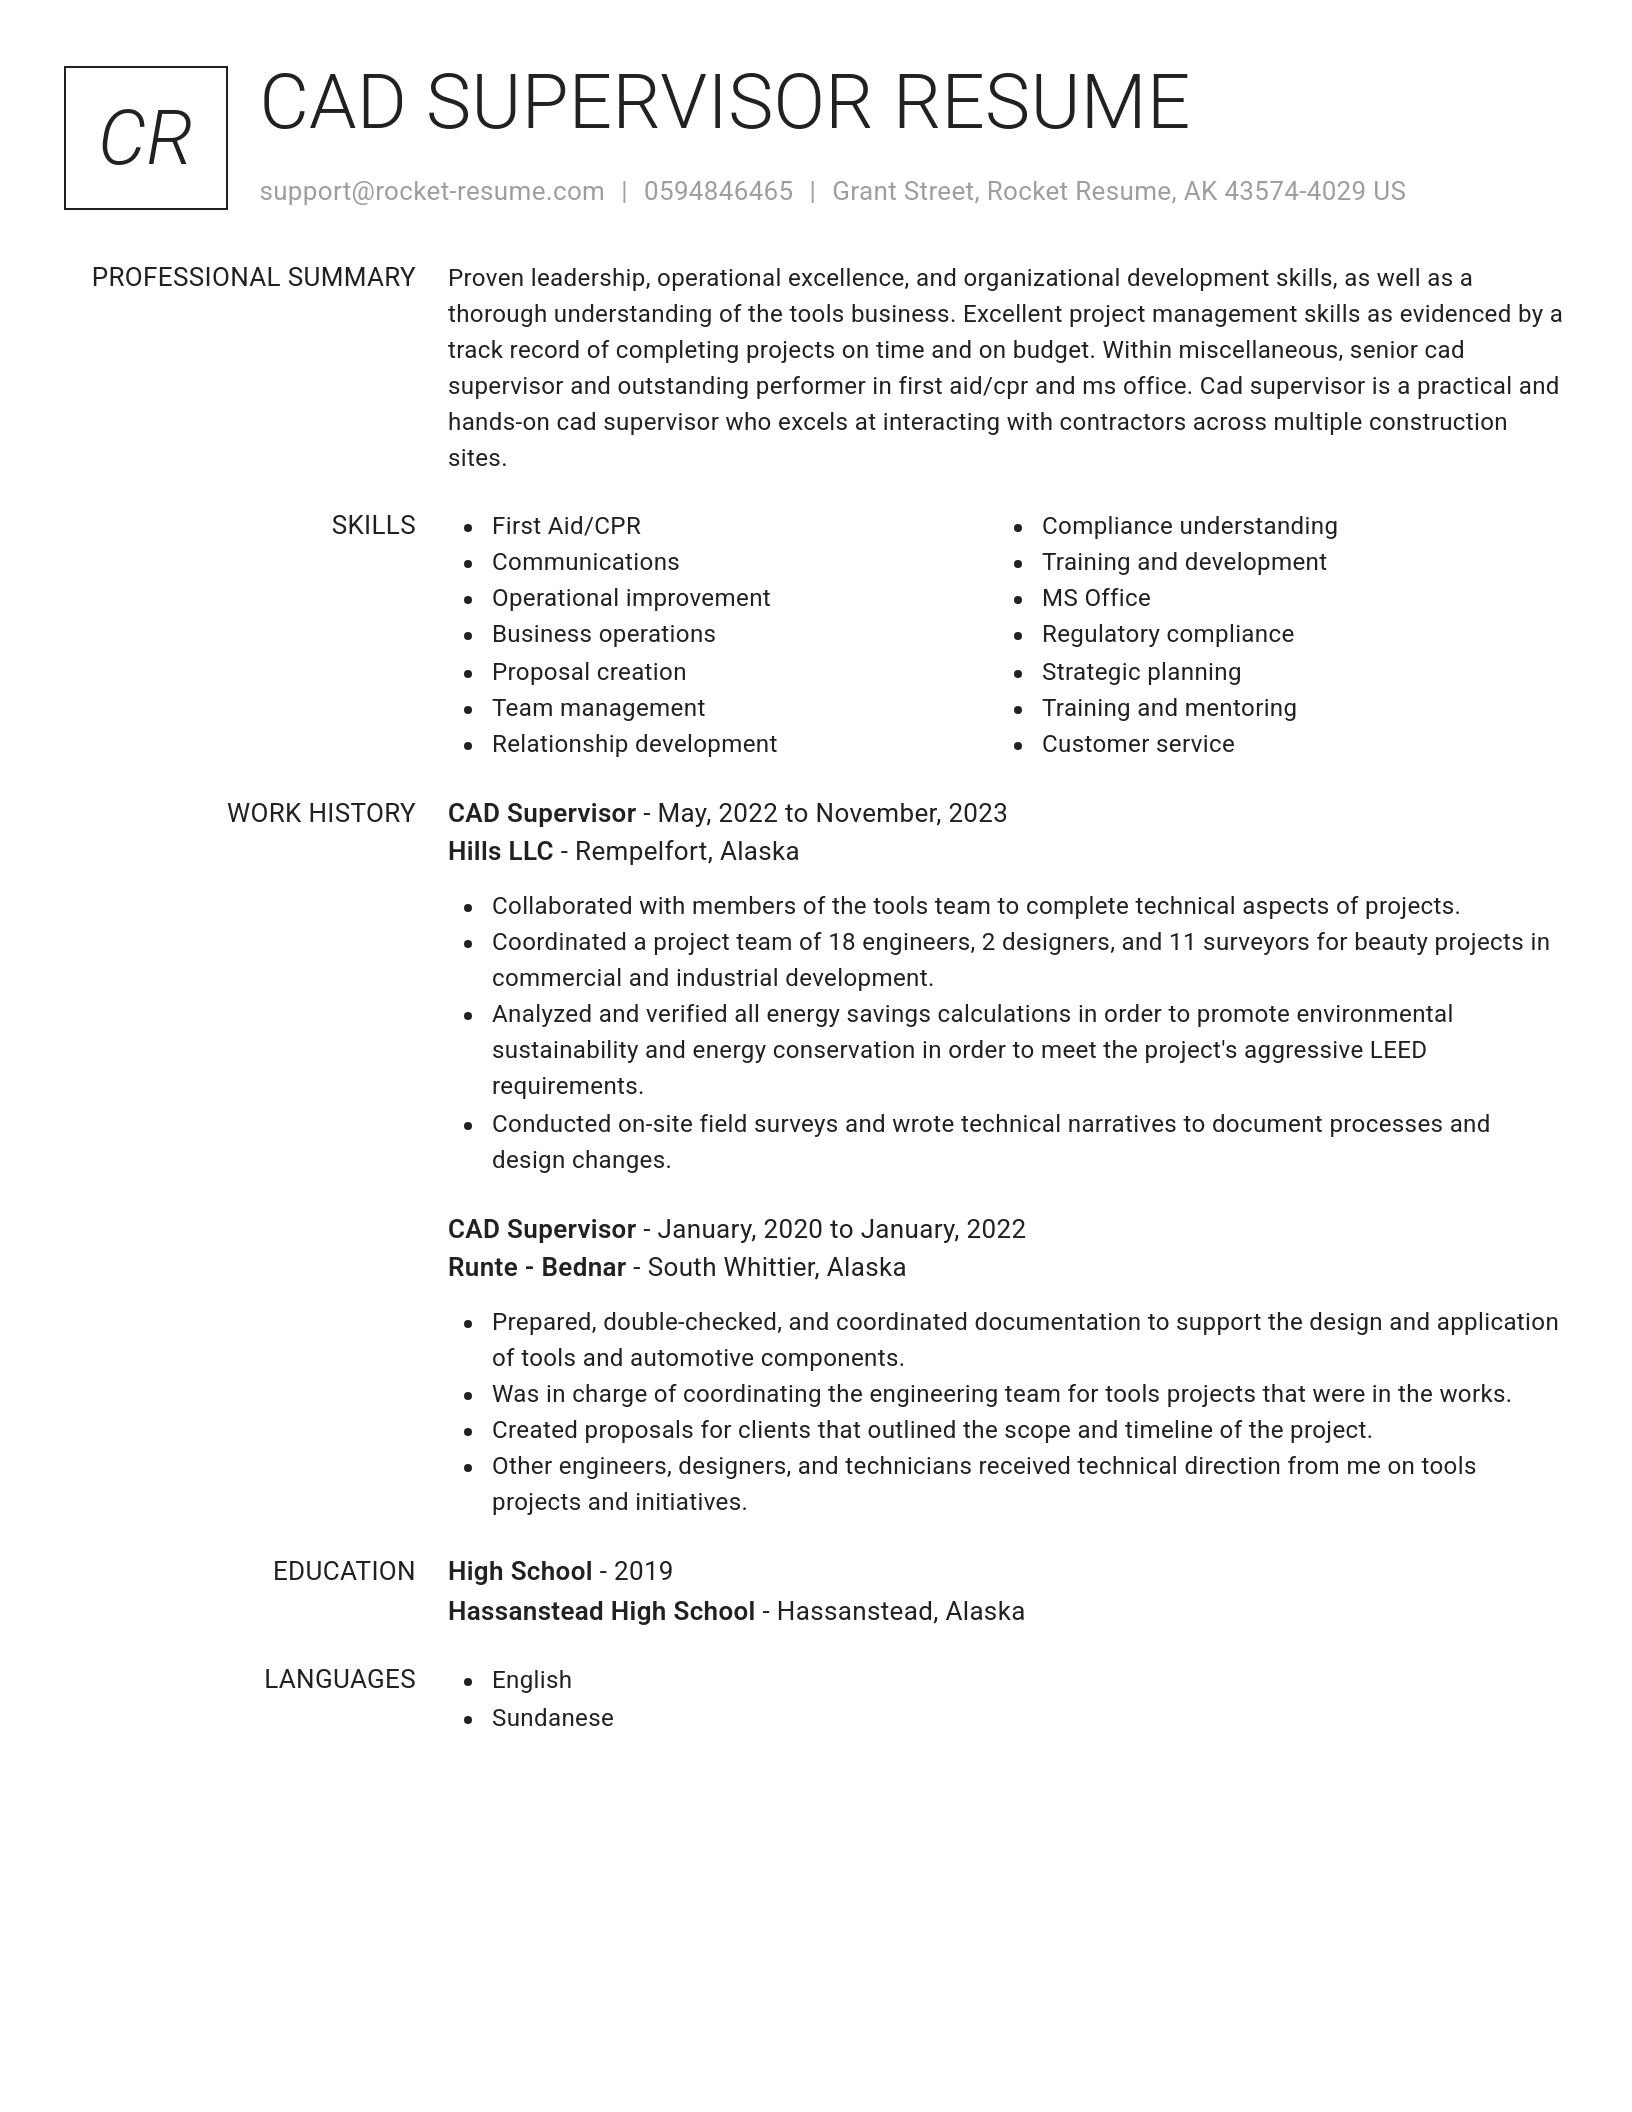
  • Proven leadership, operational excellence, and organizational development skills, as well as a thorough understanding of the category business.
  • Client-focused CAD Supervisor skilled in leveraging 3D visualization tools like Adobe Creative Suite to enhance client feedback processes, improving overall design satisfaction rates.
  • Achieved a client satisfaction rating of 30% %.
  • Consistently meets and exceeds performance benchmarks by streamlining CAD processes, adopting new technologies, and fostering close-knit team collaboration.
  • Accomplished CAD Supervisor with extensive experience in budget controls, delivering annual savings of $9 while maintaining state-of-the-art software and hardware for team operations.
  • CAD Supervisor is a practical and hands-on CAD Supervisor who excels at interacting with contractors across multiple construction sites.
  • Recognized on a regular basis for outstanding performance and contributions to the Miscellaneous industry's success.
  • Achieved significant process improvements.

Accomplishments

  • Guided new CAD recruits through a mentoring program, resulting in a 18% increase in retention rate within the department.
  • Used Microsoft Excel to develop inventory tracking spreadsheets.
  • Implemented revisions after stress-testing and load calculations, reducing material waste by 30% and ensuring project durability.
  • Collaborated with architects and engineers to generate fully integrated CAD models for category, increasing design accuracy and limiting onsite revisions.
  • Revised and standardized document control protocols for storing and accessing CAD drawings, improving retrieval efficiency across multiple projects.
  • Led a team responsible for method CAD drawings, ensuring all design outputs adhered to local regulatory and building codes.
  • Coordinated with external contractors to resolve on-site challenges, avoiding potential delays and saving an estimated 3% in overall project costs.
  • Led efforts to introduce eco-friendly and sustainable materials into CAD planning, securing a initiative and reducing carbon footprint.
  • Engaged with external contractors and stakeholders to align design objectives, streamlining the approval process and reducing delays by 11 weeks.
  • Streamlined design processes through collaboration with multiple disciplines, which resulted in faster turnaround times by 7 weeks.

Affiliations

  • Society of Women Engineers
  • American Design Drafting Association (ADDA)
  • Revit Users Group of Portland
  • American Marketing Association
  • American Society of Civil Engineers (ASCE)
  • Society of Human Resource Management
  • Professional Engineers of Seattle
  • American Society of Safety Professionals
  • Jaycees
  • Design-Build Institute of America (DBIA)

Certifications

  • Autodesk Certified Professional: AutoCAD for Design and Drafting
  • Certified SolidWorks Professional (CSWP)
  • SHRM Certified Professional (SHRM-CP)
  • Project Management Professional (PMP)
  • Certified Revit Structure Specialist
  • Certified Computer Aided Manufacturing (CAM) Professional
  • Certified in Engineering Graphics
  • Revit Architecture Certification
  • Certified CAD Drafter (ADDA - American Design Drafting Association)
  • Apple Certified Associate (ACA)

Career resources

Guides, examples, and tips from our resource library
Contact us

Need help?

We love hearing from you. We're available Monday - Friday, 8a - 8p CST and 12p - 4p on weekends. Send us a message and we'll get back to you as soon as possible.
Contact us