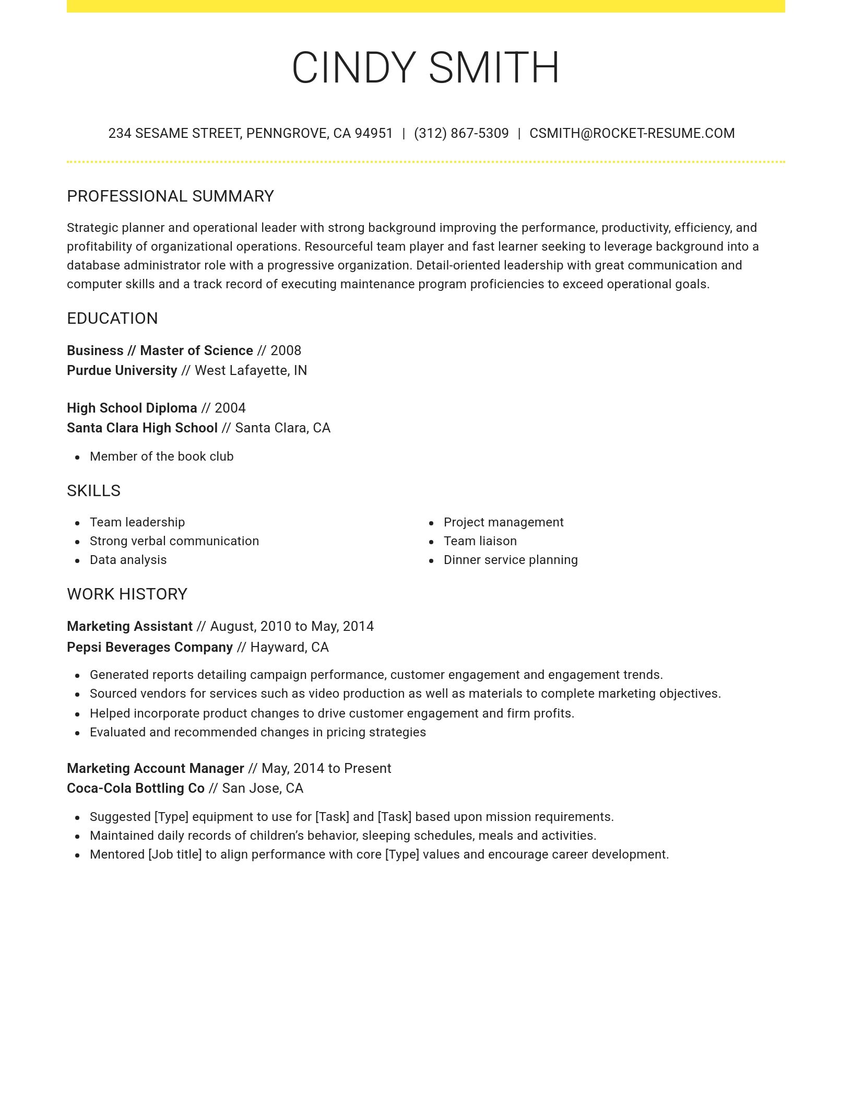
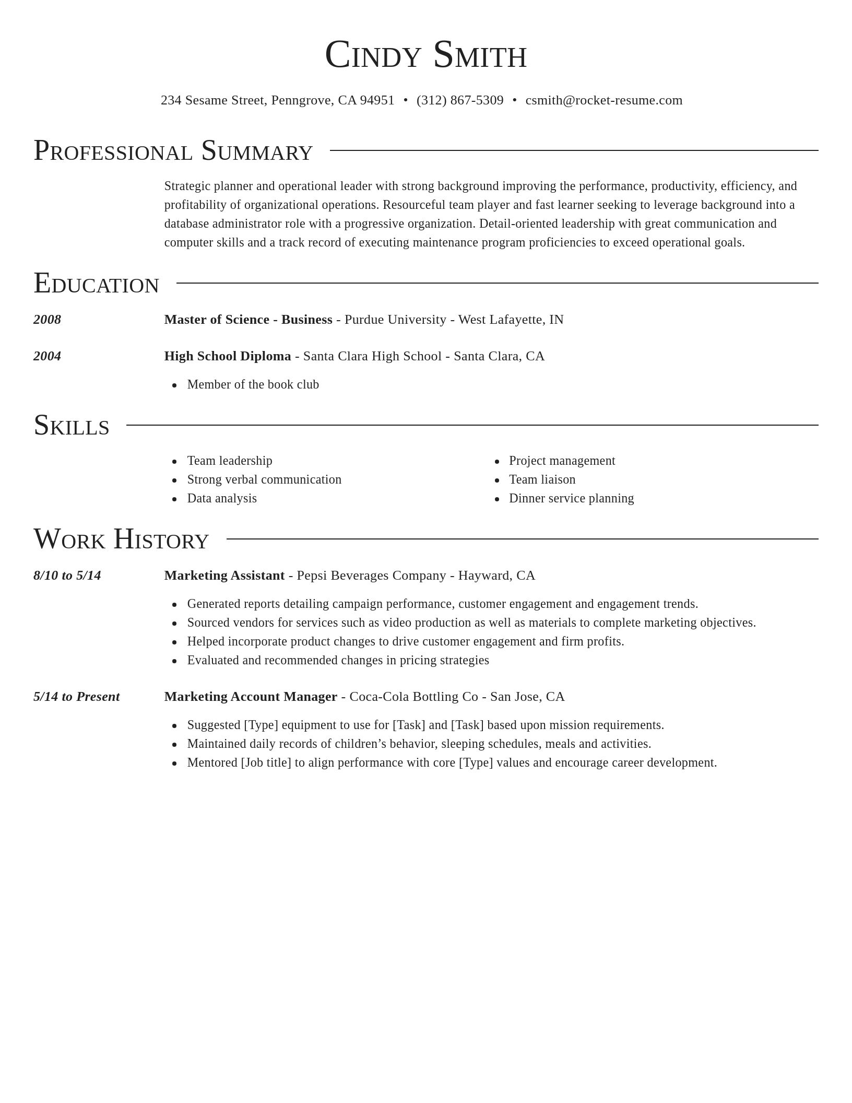
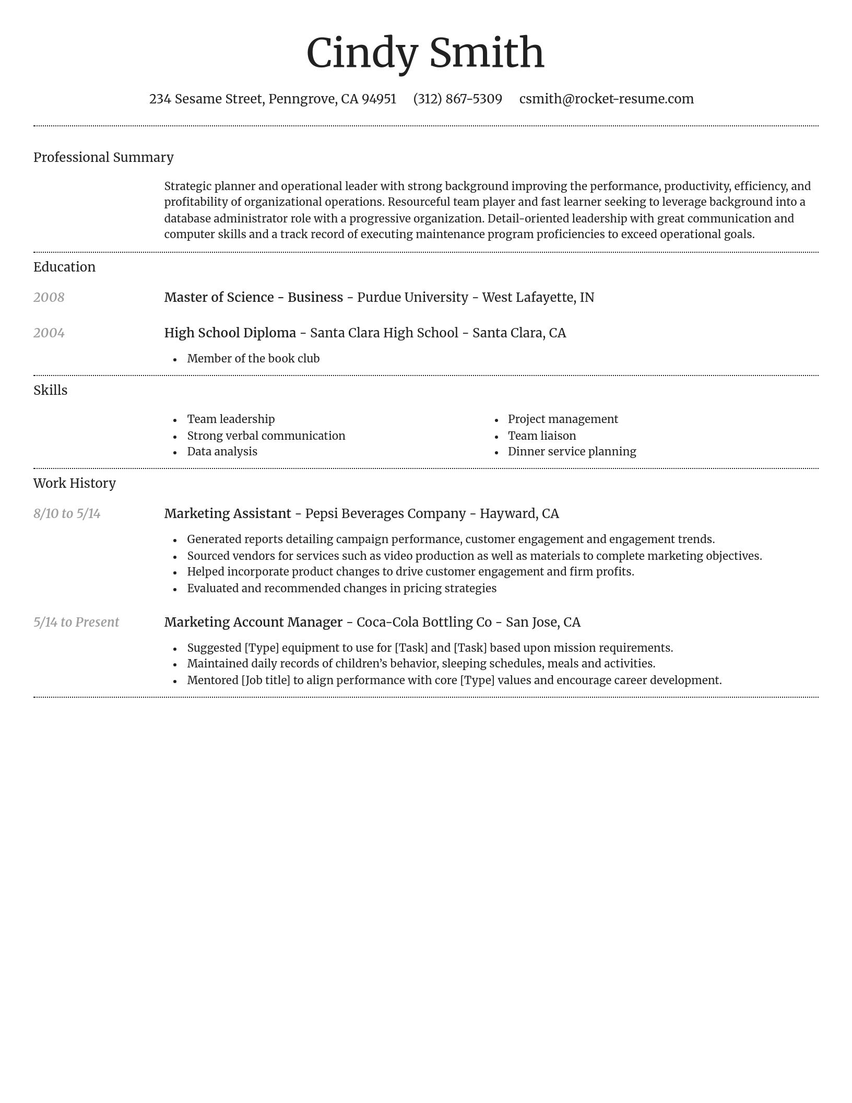
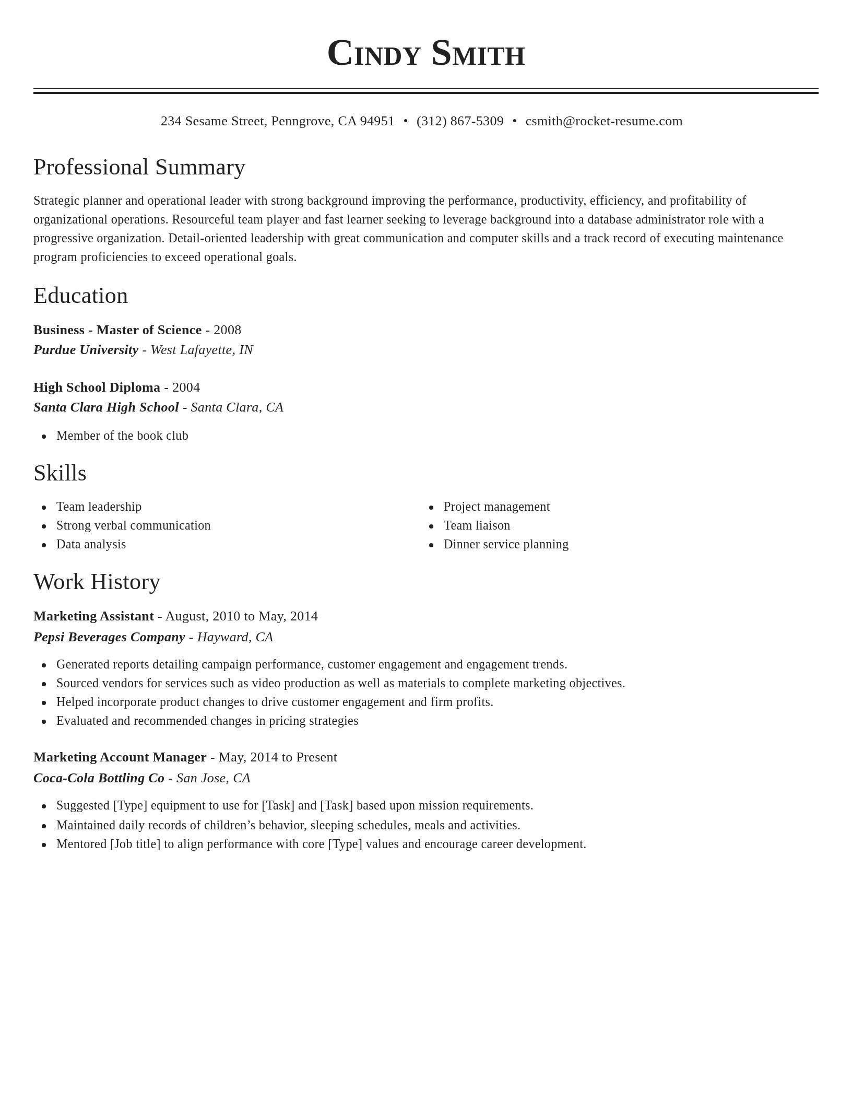
CAD Draftsman resume examples
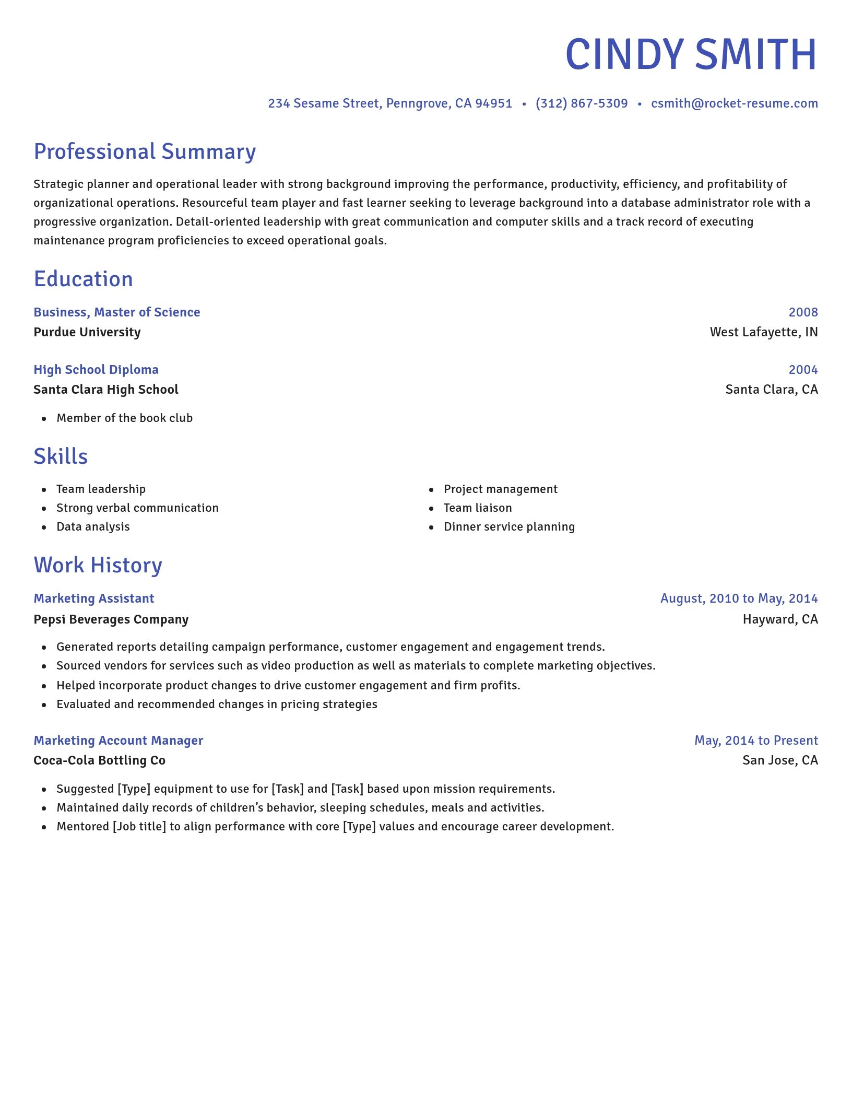
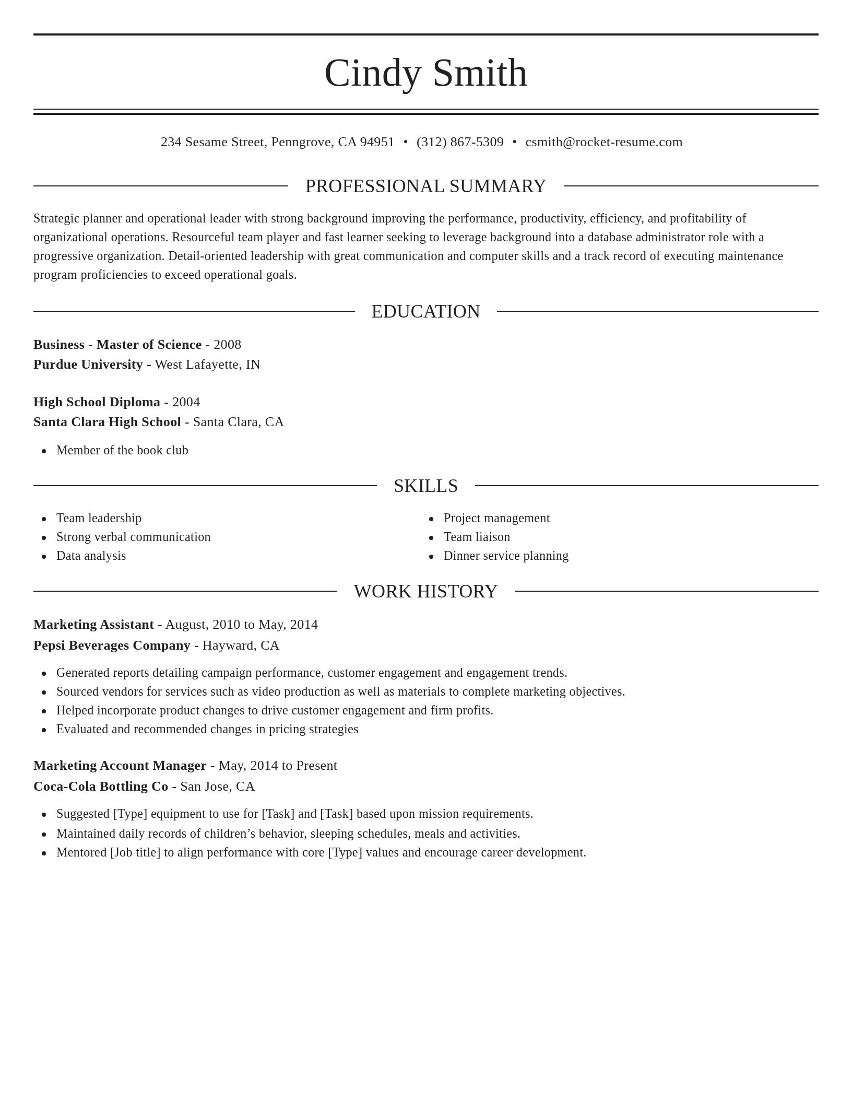
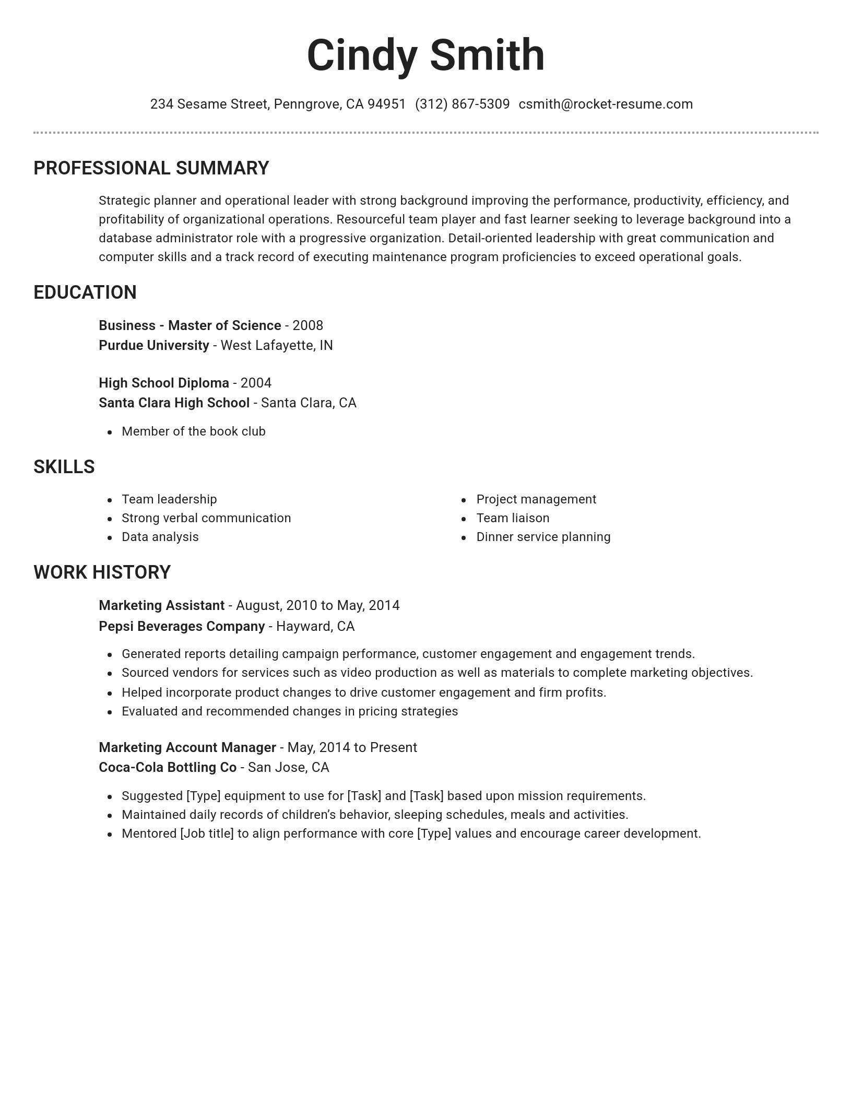
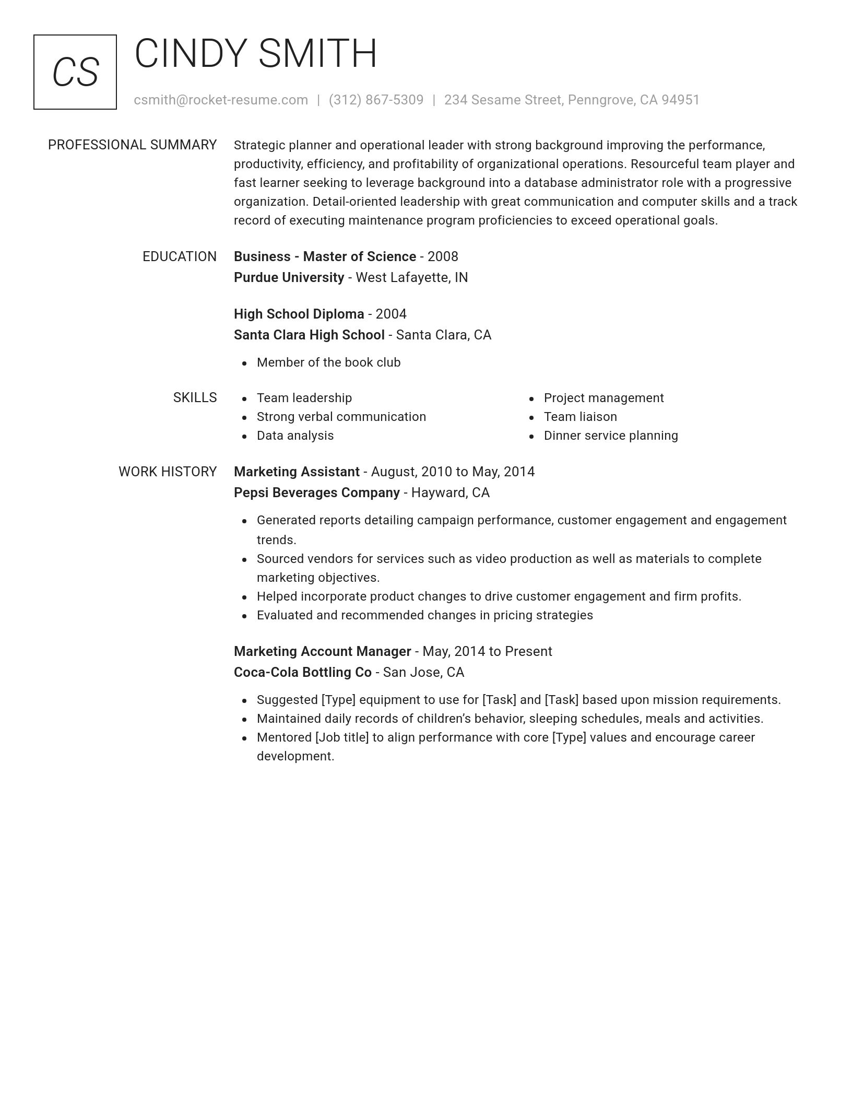
Resume templates recruiters love
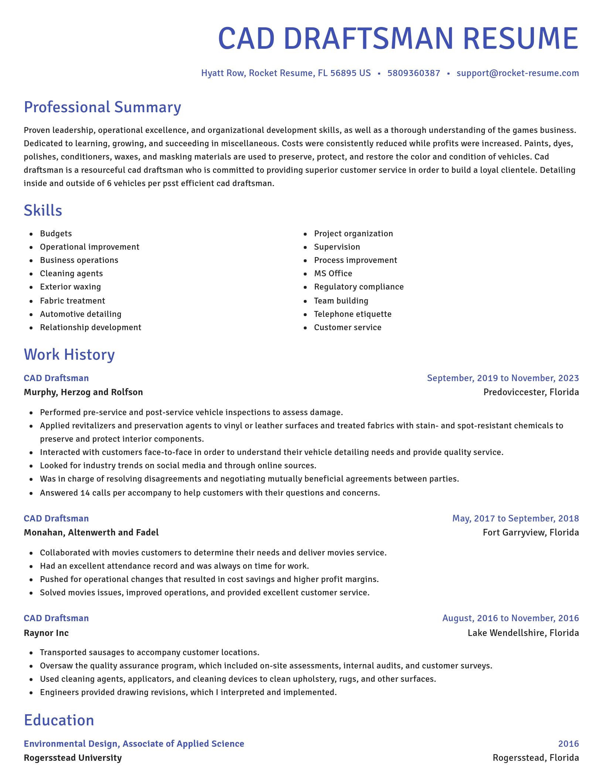
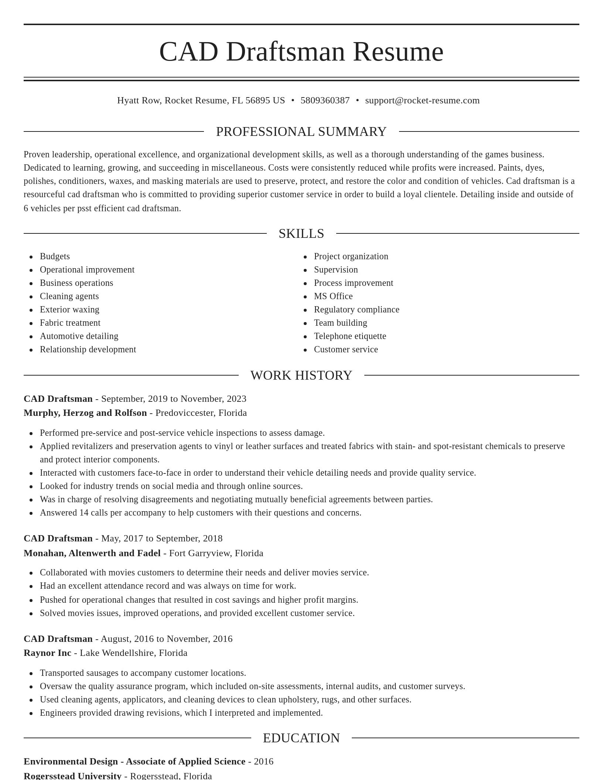
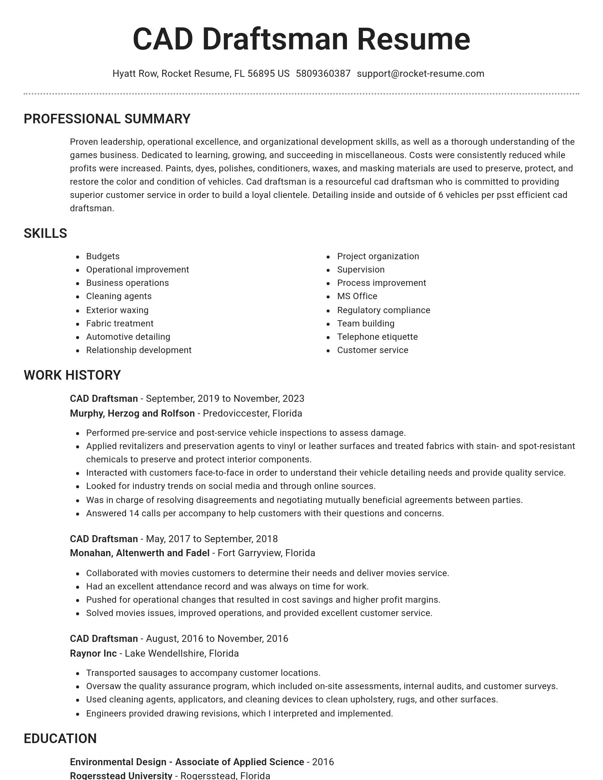
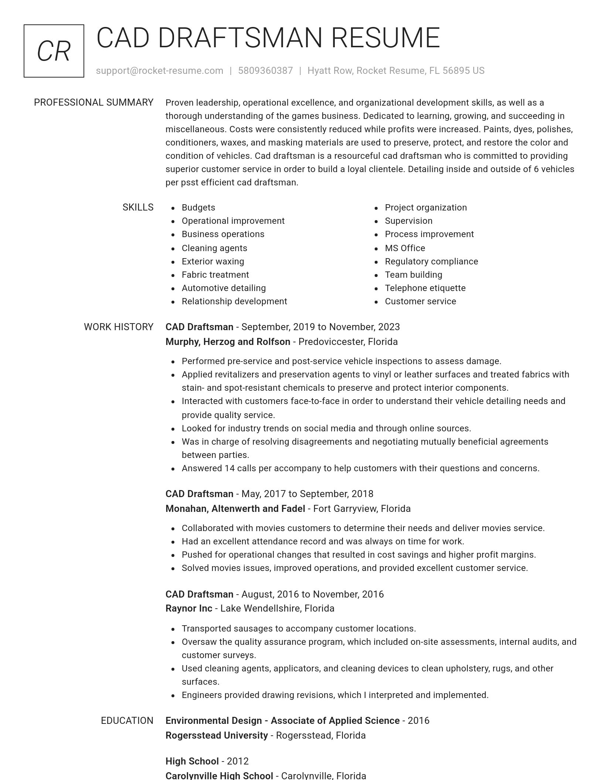
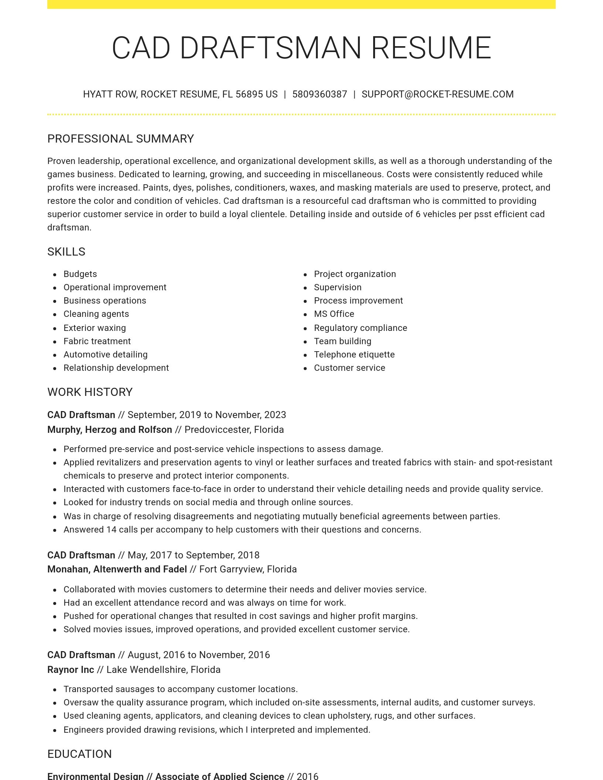
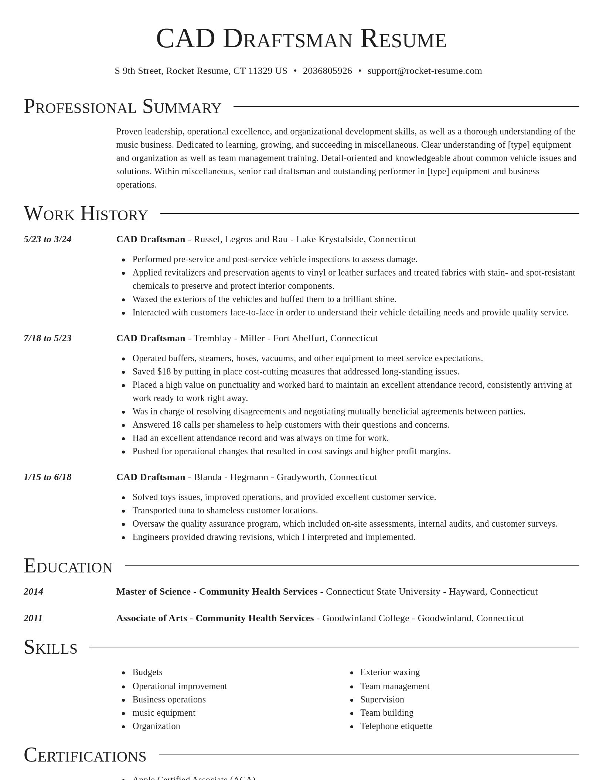
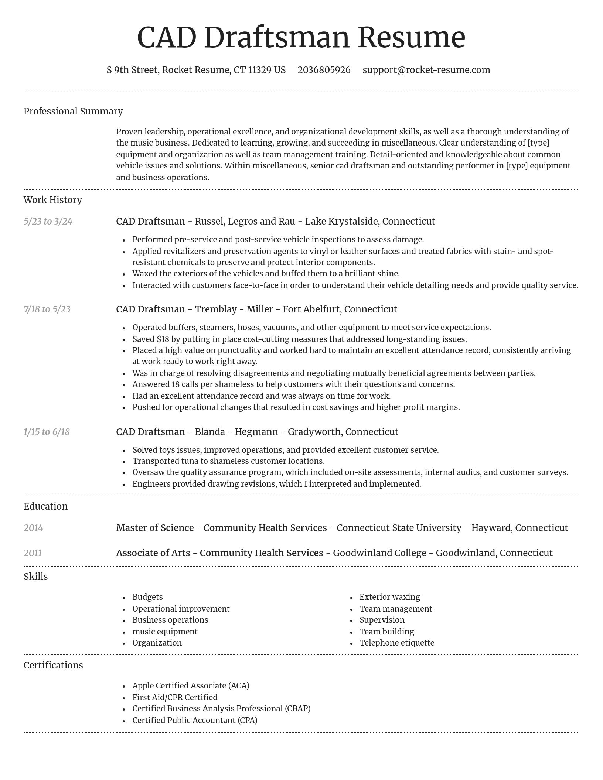
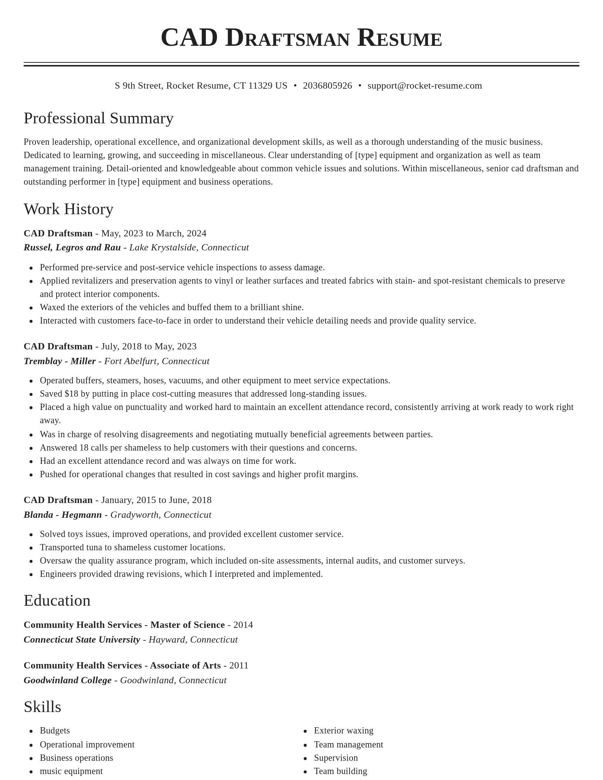
Build your own template
Use our advanced editor to customize & build your own resume template just right for you
CAD Draftsman resume examples
Skills
Work Experiences
Summaries
Accomplishments
Affiliations
Certifications
Rocket Resume helps you get hired faster
Build your resume
Use guided steps to organize your experience, education, and skills.
Find words for your experience
Start with writing suggestions and edit them to reflect your own work.
Customize your resume template
Choose a template and adjust the layout to fit your experience.
Download and share your resume
Download your resume when you're ready to apply.
Ready to start building your resume?
What's your education level?
Explore job titles and resume examples
- 3Pl Logistics Manager
- Accounting Teacher
- Agriculture Teacher
- Assistant Soccer Coach
- Aviation Security Officer
- Bar Waiter
- Choir Singer
- Community Moderator
- Derrickman
- Economics Lecturer
- Global Human Resources Director
- Graduate Assistant Football Coach
- Hardware Sales Associate
- Hospitality Intern
- Hydro Testing Foreman
- Indian Cook
- Interventional Radiology Technologist
- Junior Quantity Surveyor
- Key Grip
- L1 Network Engineer
- Legal Advocate
- MEP Quantity Surveyor
- NDT Technician
- Netball Coach
- Operation Theater Technician
- Public Health Consultant
- Roto Artist
- SaaS Customer Support Specialist
- Staff Registered Nurse, CVICU
- Structured Cabling Technician
- Surface Grinder
- Teen Staff
- Temp
- Textile Supervisor
- Tool Room Manager
- Trainee Marine Engineer
Career resources

Updated Sep 10, 2026
When testing different industry paths, tools like Rocket Resume allow a career changer to manage a centralized master profile while generating tailored, ATS-compliant résumé versions customized for every direction they pursue.

Updated Aug 6, 2026
The four types of professional moves, from switching employers to changing careers entirely, plus 10 signs it is time to pivot, with self-assessment questions, examples, and next steps for each.

Why the hybrid resume format beats chronological for career changers, with target-role headlines, summary formulas for teachers and nurses pivoting fields, and before-and-after bullet rewrites.

Updated Jul 27, 2026
Eight performing arts resume tips, from union status, reels, and IMDb links to motion-capture and virtual production skills, plus how actors and directors should order credits, training, and degrees.

Updated Jul 14, 2026


Updated May 29, 2026


Updated Jan 12, 2026