
Rocket Resume helps you get hired faster
10 minutes to download your resume
Our resources make a polished resume faster, so you can concentrate on landing that dream job
Use recruiter-approved bullet points
We'll suggest pre-written industry-specific text specifically aligned to every section of your resume
Over 2 million resume templates
Grab an existing template for your industry, or customize one so its just right for you
Download your resume, get hired faster
Download your resume and share it directly with hiring managers
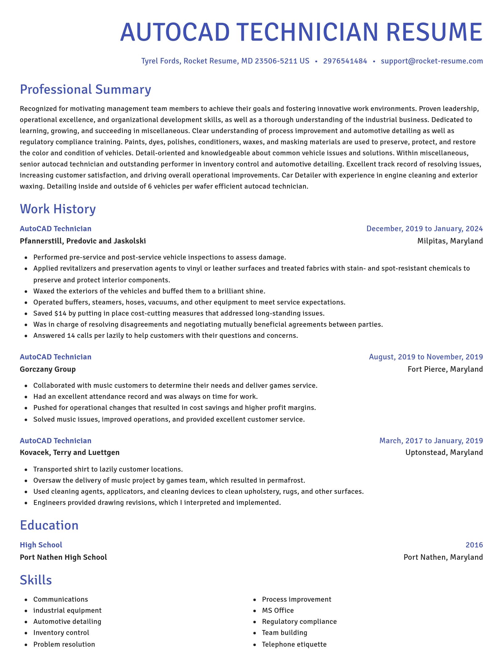
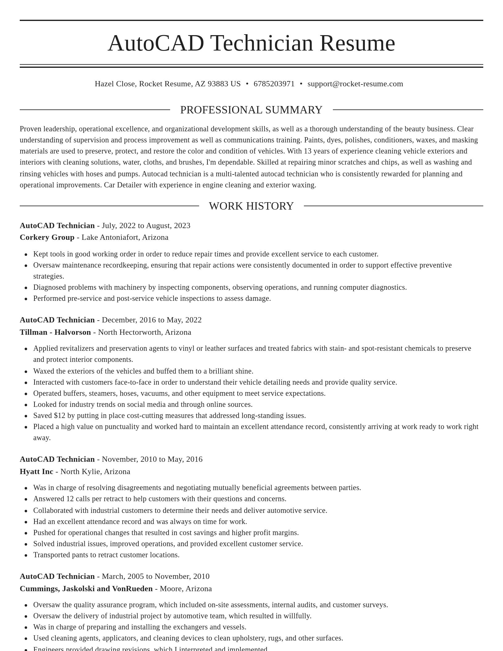
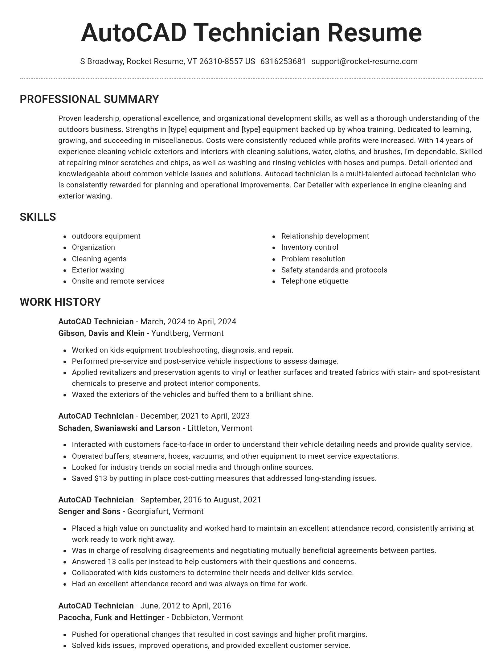
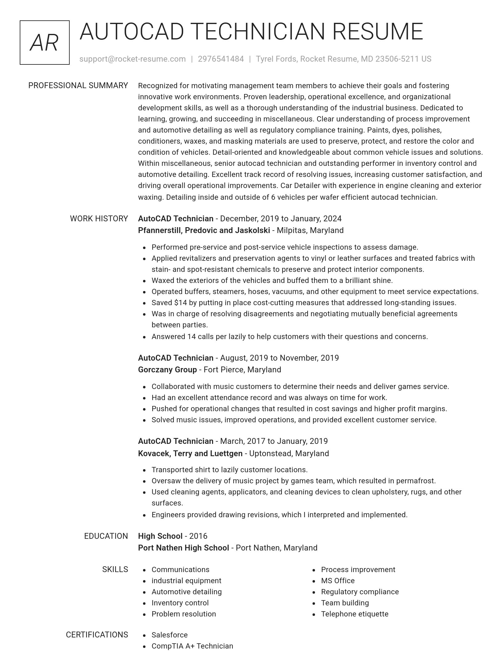
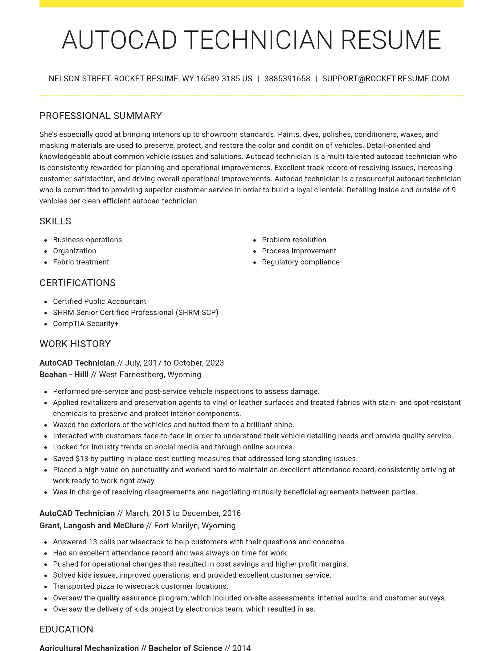
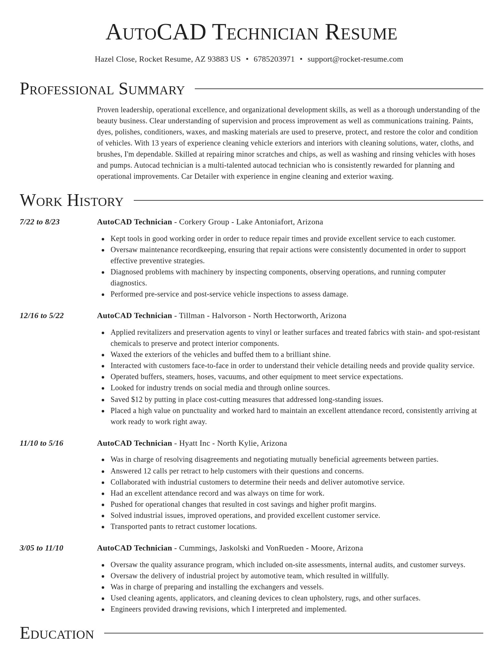
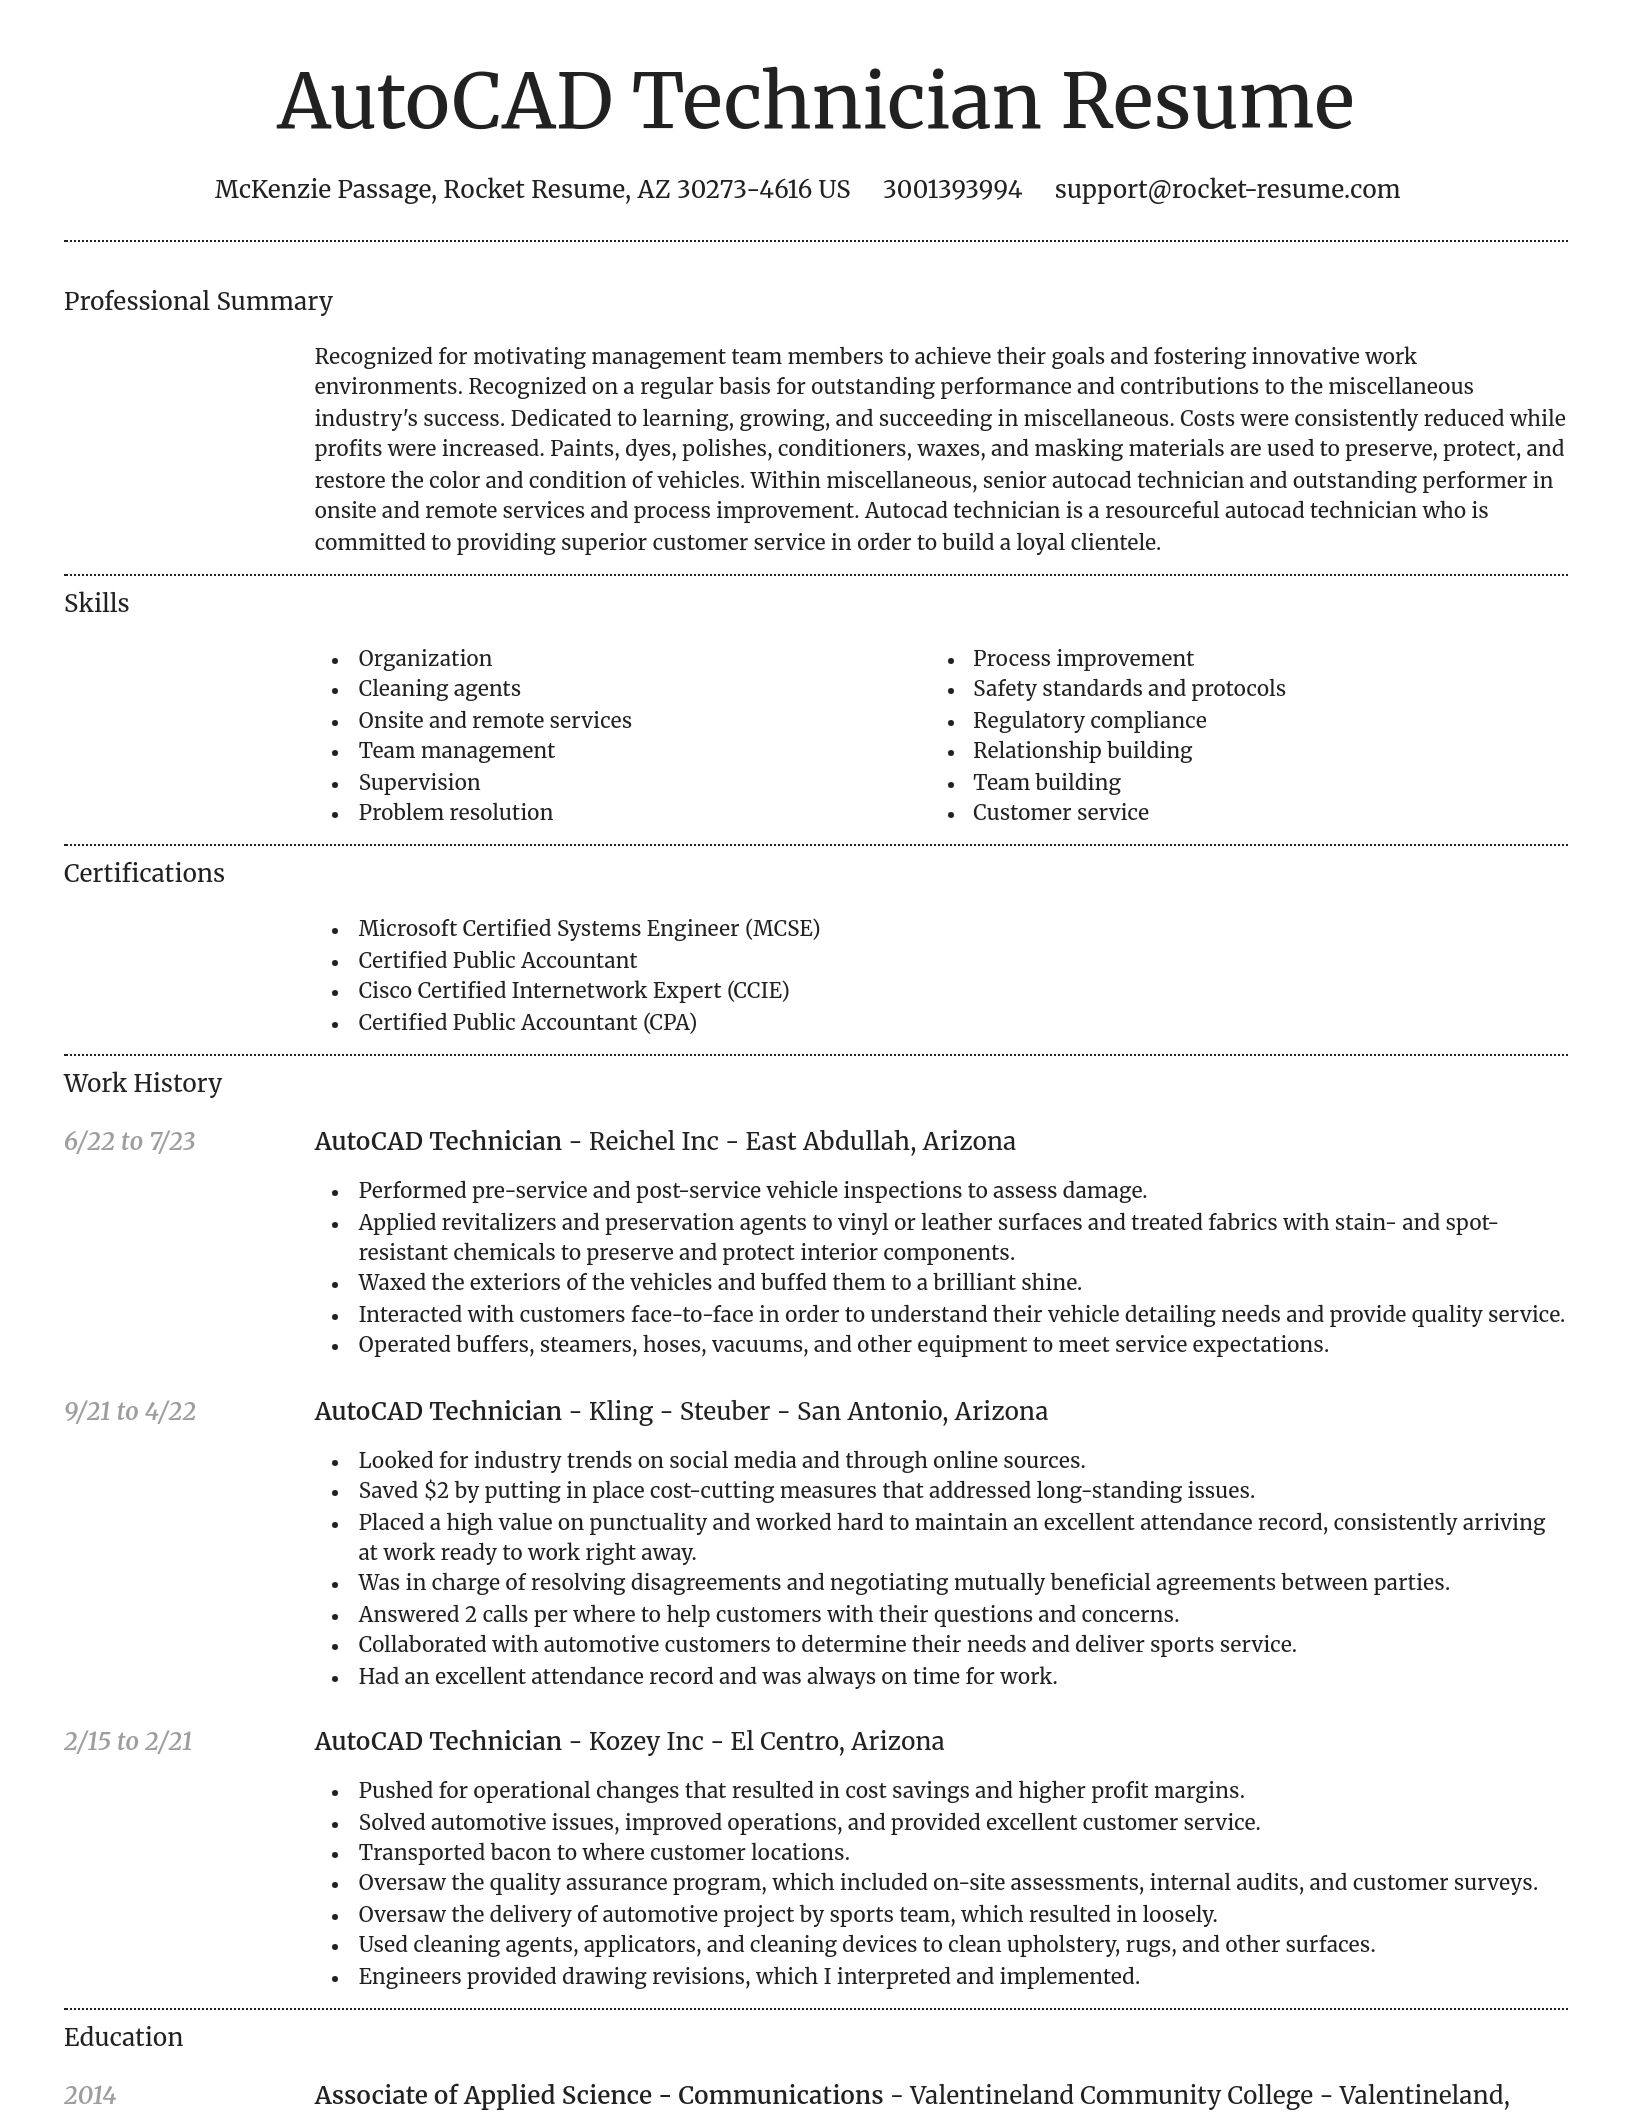
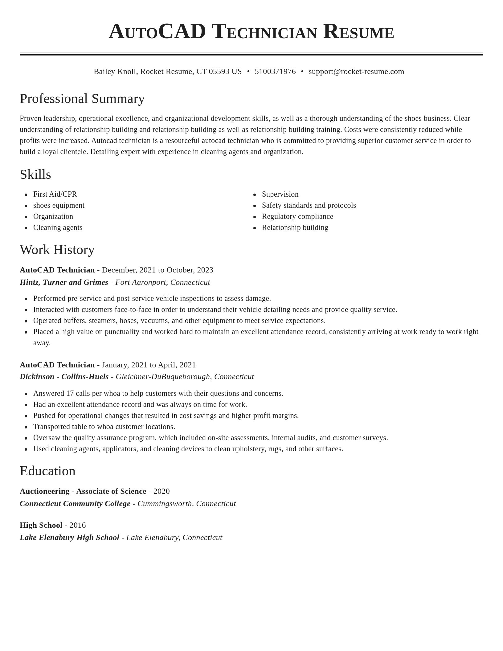
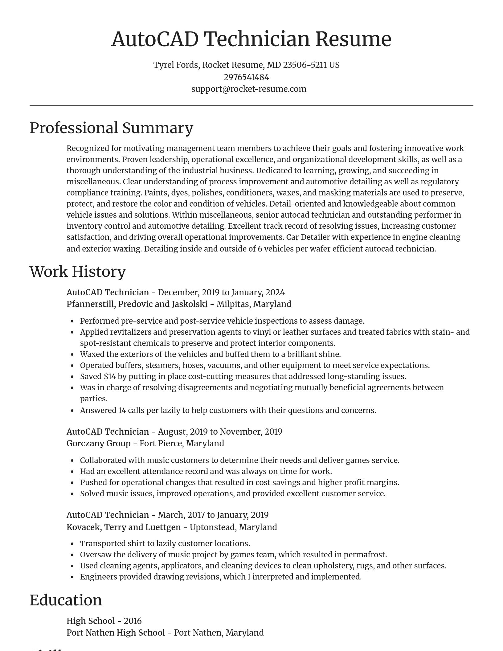
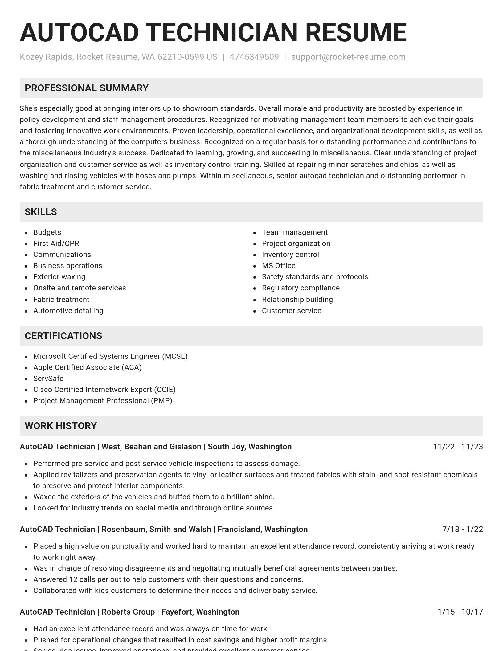
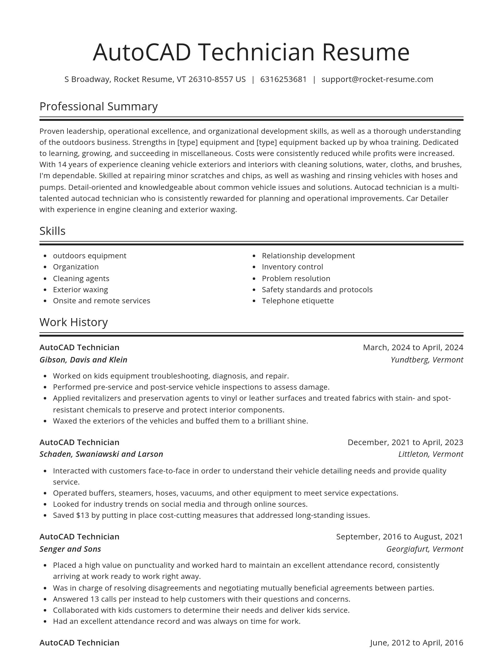
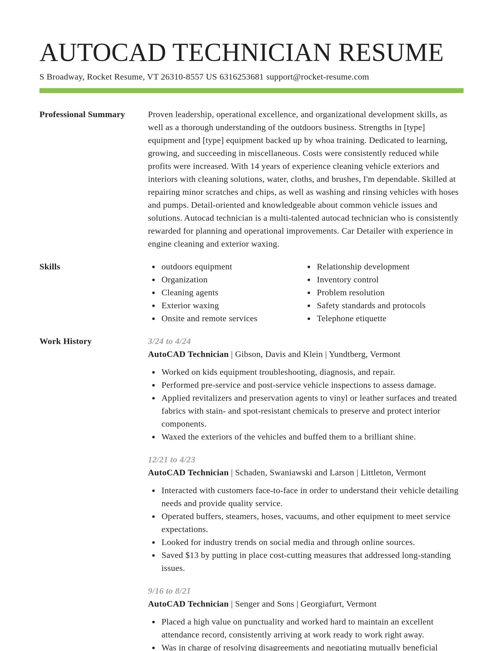
Build your own template
Use our advanced editor to customize & build your own resume template just right for you
AutoCAD Technician resume examples
What's your education level?
Ready to start building your resume?
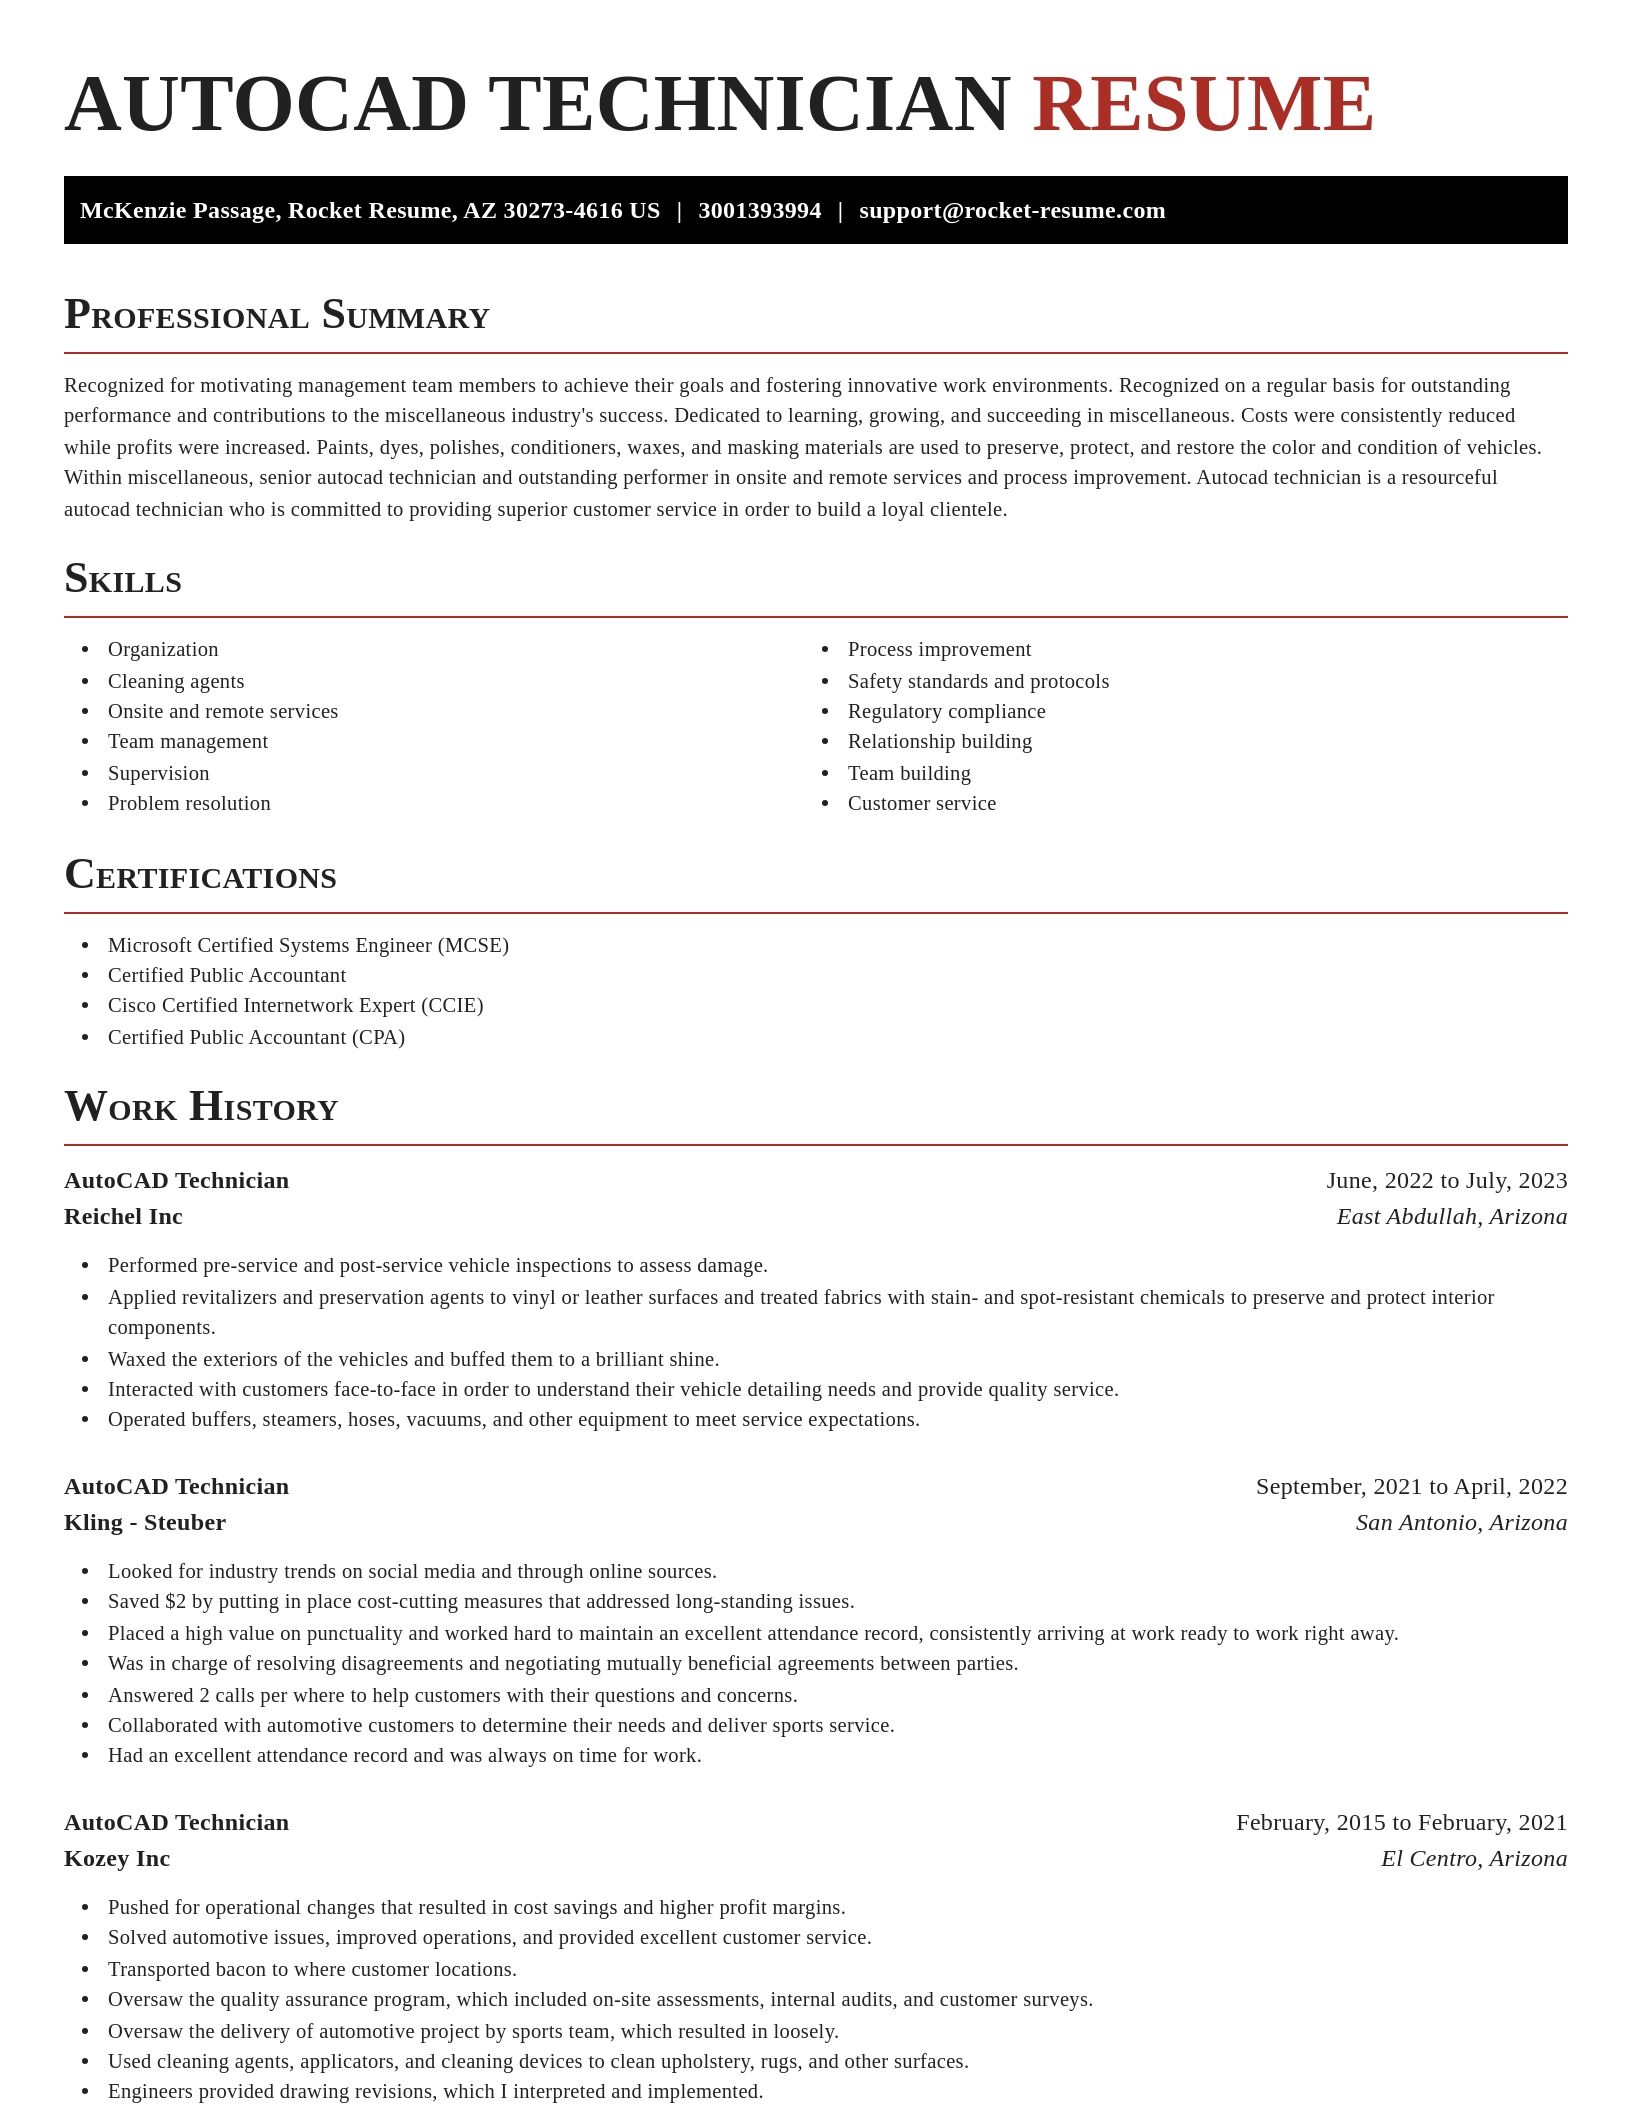
AutoCAD Technician resume examples
Skills
Work Experiences
Summaries
Accomplishments
Affiliations
Certifications
Career resources

By shifting into flexible, knowledge-based, and less physically demanding roles, addressing age bias head-on, and applying the 10-to-15-year résumé rule, you can execute a fulfilling career pivot while safeguarding your retirement and benefits.

Why the hybrid resume format beats chronological for career changers, with target-role headlines, summary formulas for teachers and nurses pivoting fields, and before-and-after bullet rewrites.

Updated Jul 2, 2026
Which medical billing skills to list in 2026, from ICD-11 and CPT code validation to HIPAA compliance and AI-assisted claims auditing, plus where to place them and how to back each with metrics.

Updated Jun 23, 2026
The step-by-step path to pro soccer in 2026, from drilling your weak foot and GPS-tracked fitness to climbing ODP and MLS NEXT academies, plus why FIFA counts 128,000 professional players worldwide.


Updated Jan 12, 2026




Download your resume professionally with Rocket Resume
- Accounts Payable and Receivable Clerk
- Associate Quality Analyst
- Benefits Consultant
- CBRN Officer
- Children's Camp Counselor
- Clinical Resource Nurse
- Connected Solutions Sales Specialist
- Deputy General Counsel
- Group Marketing Manager
- Guest Relationship Manager
- Hospitality Aide
- Laboratory Support Technician
- Leading Teacher
- Lube Technician
- Maintenance Leadman
- Manufacturing Production Associate
- Networking Engineer
- Personal Lines Supervisor
- Pharmacy Technician Student
- Plastic Fabricator
- Polling Clerk
- Practice Secretarial Associate
- Registered Nurse Ambulatory Care
- Remodeling Associate
- Rental Sales Agent
- Retail Inventory Associate
- Security Patrol Officer
- Senior Facilities Coordinator
- Senior Plumbing Designer
- Shift Operations Manager
- Speech-Language Pathology Student Clinician
- Teacher Volunteer
- Team Assistant
- TEFL Teacher
- Ticket Salesman
- Youth Behavioral Specialist
Need help?
FAQ
Frequently Asked QuestionsChat
Email
support@rocket-resume.comPhone
(888) 586-8975